
BEDS3
BATHS2 full
SQUARE FEET1,096
MLS#628886
STATUSActive
PROPERTY TYPEResidential - Single Family
SUBDIVISIONFleetwood III
SCHOOLVictoria ISD
Property Description
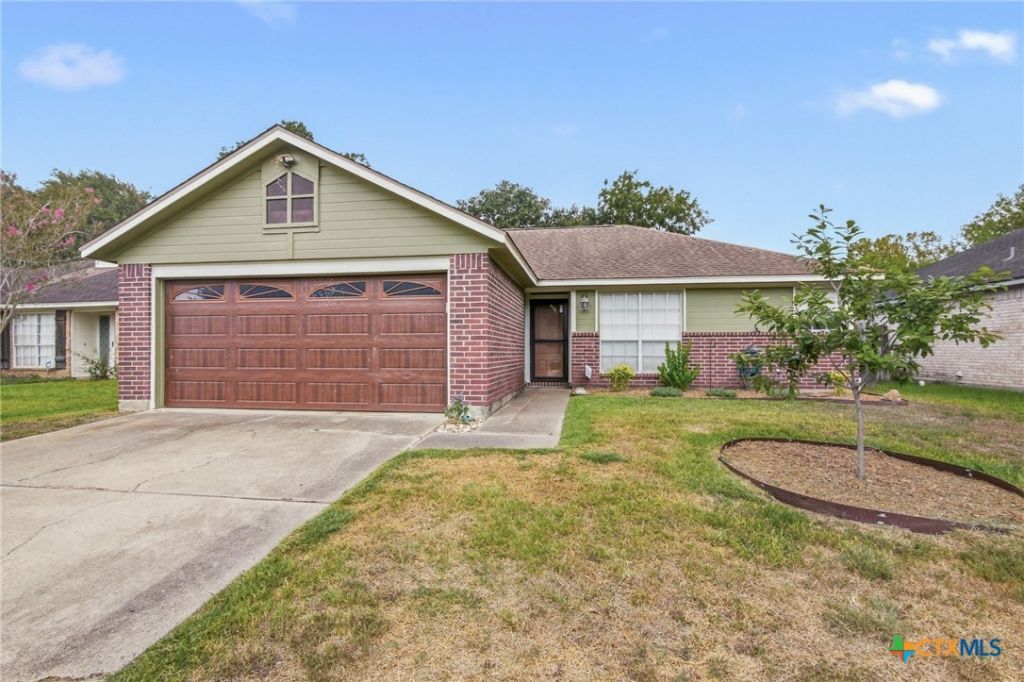
Welcome to 119 Joyce in Victoria's established Fleetwood neighborhood, where inviting curb appeal and thoughtful updates make you feel right at home. This 3-bedroom, 2-bath home features a split-bedroom layout and no carpet, with plank flooring in the bedrooms. The updated kitchen offers granite countertops and recently updated appliances, including the refrigerator, dishwasher, and microwave. Newly installed double doors add a fresh touch, while the covered back patio offers a comfortable spot for morning coffee or unwinding in the evening. A backyard storage building provides extra room for tools and outdoor essentials. Set on a well-maintained street within walking distance of schools, with a walking trail running through the back of the neighborhood, this Fleetwood home brings together comfort, convenience, and everyday outdoor enjoyment. Schedule your showing and see what makes 119 Joyce feel like home!
Property Features
Property Type: Residential - Single Family
Cooling: Central Air, Electric,1 Unit
Fireplaces: 1
Garage: 2
Heating: Central, Electric
Home Style: Traditional
Lot Size: 0.14 Acres
Roof Type: Composition, Shingle
Stories: 1.0
Year Built: 1989
Amenities
Ceiling Fan(s)
Eat-in Kitchen
High Ceilings
Pull Down Attic Stairs
Split Bedrooms
Walk-In Closet(s)
Granite Counters
Kitchen/Dining Combo
Pantry
Covered Patio
Storage
Feature Descriptions
Appliances: Electric Range, Water Heater, Microwave, Range
Body of Water: None
Community Features: Trails/Paths
Days on Site: 1
Exterior: Brick, HardiPlank Type, Masonry
Fencing: Back Yard, Privacy
Fireplace: Living Room, Wood Burning
Flooring: Laminate, Tile
Laundry: In Garage
Parcel#: 48692
Patio/Porch: Covered, Patio
Sewer: Not Connected (at lot), Public Sewer
Water: Not Connected (at lot), Public
Local Schools
School District: Victoria ISD
Listed By / Shown By
Listed By
Agency Name: Shaw Realty
Agency Phone: 361-579-7429
Shown By
Agency Title: Realty Capital City
Agency Phone: 512-744-4600

Estimate Your Payment
Estimated Payment
$ 511.00 per month $451.79 Principal & Interest $0.00 Property Tax (data not provided by mls) $59.21 Homeowner's Insurance
119 Joyce Lane | MLS# 628886
This single family home located at 119 Joyce Lane , Victoria, TX 77901 is currently listed for sale with an asking price of $203,000. This property was built in 1989 and has 3 bedrooms and 2 full baths with 1096 sq. ft. Joyce Lane is located in the Fleetwood III subdivision within the Victoria ISD school district. Search Fleetwood III real estate on www.rmcapitalcity.com today.