
BEDS2
BATHS2 full 1 partial
SQUARE FEET2,447
MLS#8958919
STATUSActive
PROPERTY TYPEResidential - Single Family
SUBDIVISIONSun City Georgetown
SCHOOLGeorgetown ISD
Property Description
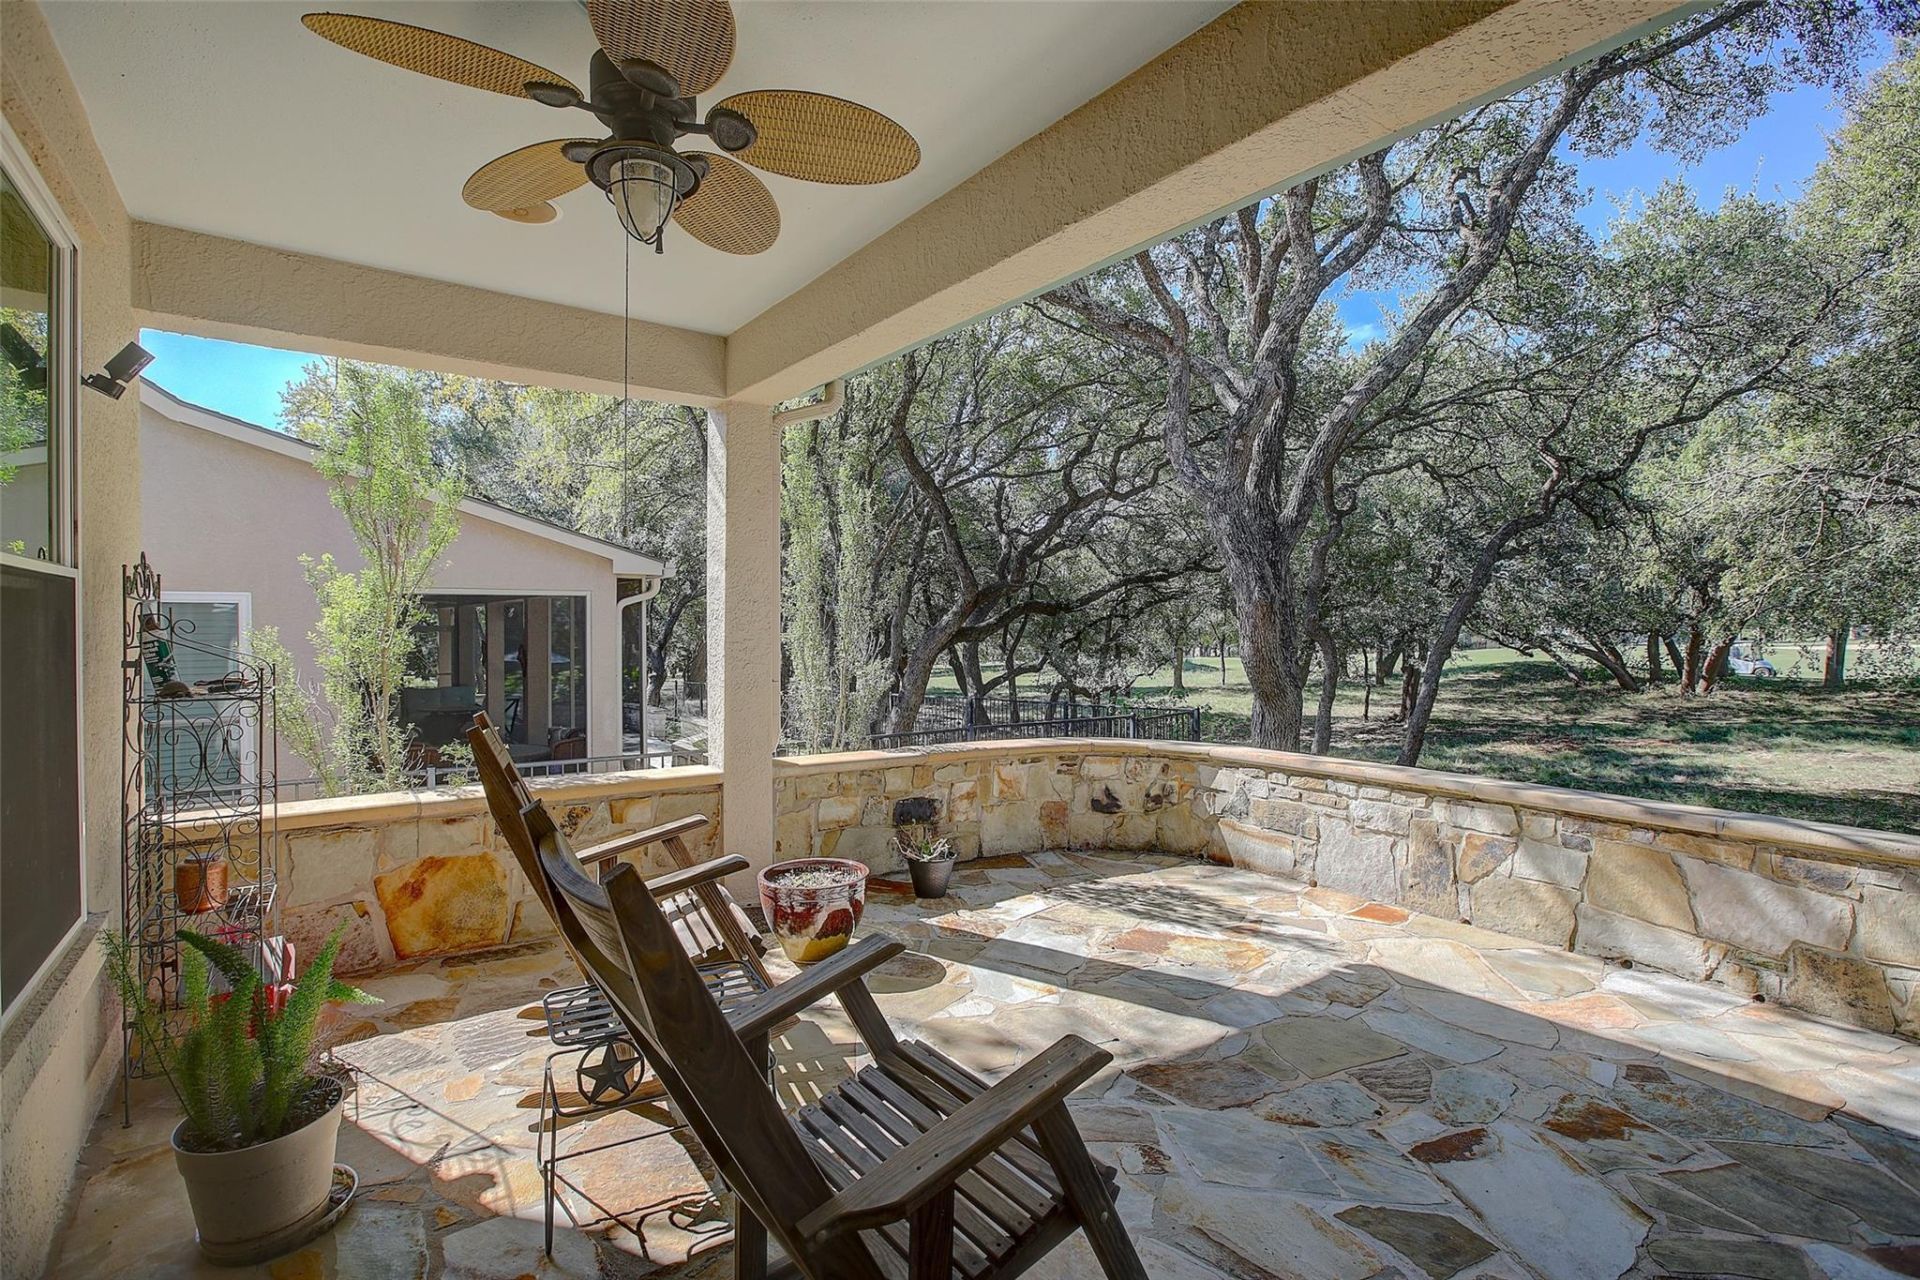
There are streets in Sun City that simply have a little something extra. Dan Moody is one of them. Winding through mature trees and established landscaping, this special setting captures the character and appeal of Sun City's early Del Webb years. And what a lovely place to call home! Overlooking the golf course, this beautifully updated and exceptionally spacious residence offers approximately 2,461 square feet of gracious, wonderfully livable space. Tall ceilings, generous proportions, lovely plantation shutters, and beautiful replacement windows create an inviting sense of light and openness. The updated kitchen is both attractive and functional, while the thoughtfully arranged floor plan offers two bedrooms, a dedicated study, and multiple living and dining spaces. Outdoors, a spacious covered patio and extensive hardscape take full advantage of the golf course setting. It's an especially appealing place to enjoy a quiet morning or linger over an evening outdoors. Beautifully presented, with a remodeled primary bath and numerous improvements, this home offers the character of an established neighborhood, the pleasures of golf course living, and the room to enjoy it all. Some settings are hard to duplicate. This is one of them.
Property Features
Property Type: Residential - Single Family
Cooling: Ceiling Fan(s), Central Air, Electric
Fireplaces: 1
Garage: 3 car attached
Heating: Central, Fireplace(s), Forced Air
Lot Size: 0.19 Acres
Roof Type: Composition, Shingle
Stories: 1.0
Taxes: $8,976
Year Built: 1996
Amenities
Bar
Bookcases
Breakfast Bar
Built-in Features
Ceiling Fan(s)
High Ceilings
Tray Ceiling(s)
Quartz Counters
Entrance Foyer
In-Law Floorplan
Kitchen Island
Multiple Dining Areas
Multiple Living Areas
Study/Home Office
Walk-In Closet(s)
Lighting
No Exterior Steps
Feature Descriptions
Appliances: Built-In Oven(s), Built-In Range, Cooktop, Dishwasher, Disposal, Dryer, Gas Cooktop, Ice Maker, Microwave, Oven, Washer/Dryer, Water Softener Owned
Area #: GTW
Community Features: BBQ Pit/Grill, Business Center, Clubhouse, Common Grounds, Conference/Meeting Room, Curbs, Dog Park, Fitness Center, Game Room, Golf, Library, Park, Pet Amenities, Picnic Area, Planned Social Activities, Playground, Pool, Putting Green, Racquetball, Recycling Area/Center, Re
Days on Site: 2
Exterior: Stucco
Fireplace: Family Room, Heatilator
Flood Plain: No
Flooring: Tile, Wood
HOA Fee: $170/ Monthly
Lot: Back to Park/Greenbelt, Back Yard, City Lot, Backs To Golf Course, Sprinkler - In-ground, Trees-Large (Over 40 Ft)
Parcel#: 20993103050009
Parking: Attached, Covered, Door-Multi, Driveway, Enclosed, Garage, Garage Door Opener, Garage Faces Front, Golf Cart Garage, Paved
Parking Notes: Attached, Covered, Door-Multi, Driveway, Enclosed, Gara
Patio/Porch: Covered, Patio, Porch, Rear Porch
Restrictions: Adult 55+, Deed Restrictions, Zoning
Sewer: Public Sewer
Special View Info: Golf Course, Panoramic, Trees/Woods
Utilities: Cable Connected, Electricity Connected, Natural Gas Connected, Phone Available, Sewer Connected, Water Connected
Water: Public
Window: Bay Window(s), Double Pane Windows, Plantation Shutters, Screens, Vinyl Windows, Window Treatments
Local Schools
High School: NA_Sun_City
Middle School: NA_Sun_City
Elementary School: NA_Sun_City
School District: Georgetown ISD
Listed By / Shown By
Listed By
Agency Name: Wolf Real Estate
Agency Phone: (512) 966-0117
Shown By
Agency Title: Realty Capital City
Agency Phone: 512-744-4600

Estimate Your Payment
Estimated Payment
$ 2,258.09 per month $1,335.12 Principal & Interest $748.00 Property Tax $174.97 Homeowner's Insurance
119 Dan Moody Trl | MLS# 8958919
This single family home located at 119 Dan Moody Trl, Georgetown, TX 78633 is currently listed for sale with an asking price of $599,900. This property was built in 1996 and has 2 bedrooms and 2 full and 1 partial baths with 2447 sq. ft. Dan Moody Trl is located in the Sun City Georgetown subdivision within the Georgetown ISD school district. Search Sun City Georgetown real estate on www.rmcapitalcity.com today.