
BEDS3
BATHS2 full
SQUARE FEET1,791
MLS#3851704
STATUSActive
PROPERTY TYPERental - Single Family
SUBDIVISIONGracywoods
SCHOOLPflugerville ISD
Property Description
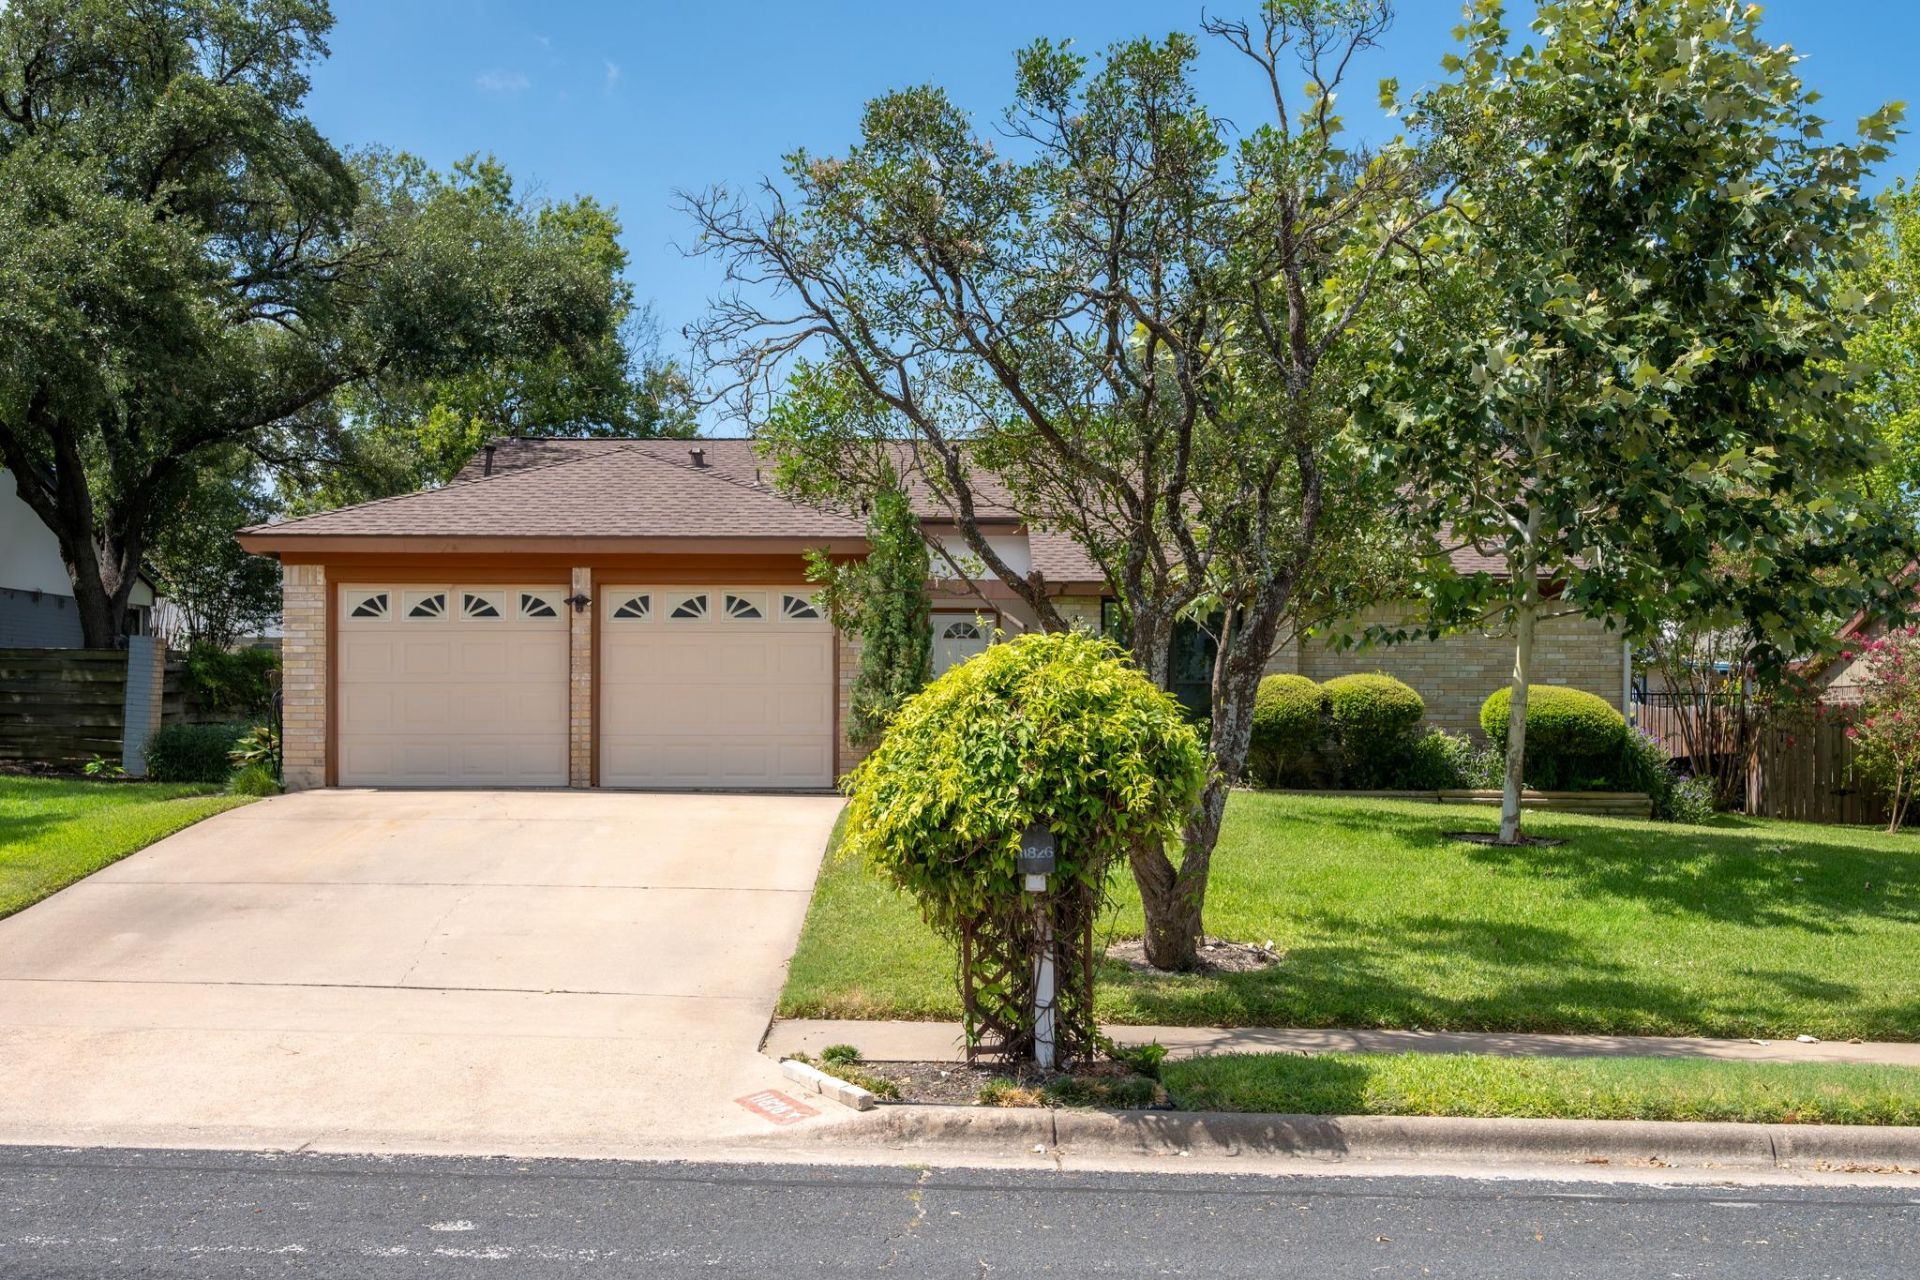
Welcome to this beautifully maintained 3-bedroom, 2-bath home in Gracywoods. The remodeled kitchen is the heart of the home, featuring new cabinetry, stainless steel appliances, a large center island and huge pantry. The kitchen opens to a separate dining area and spacious living room with vaulted ceilings and a brick fireplace. Large windows throughout the living areas offer great views of the beautifully landscaped backyard, while gorgeous hardwood floors run through the main living areas, dining room, and hallways. The kitchen and bathrooms are tiled for easy upkeep.The primary bedroom offers a private ensuite with a large tiled walk-in shower and generous walk-in closet, while the two secondary bedrooms share an updated full bath. Step outside and youll love the lush, meticulously landscaped front and backyard, fully fenced for privacy and featuring a large, covered patio, storage shed, sprinkler system, and plenty of room to relax or entertain. A two-car garage and indoor laundry room with washer and dryer included add even more convenience and storage.The location is tough to beat, with easy access to Mopac, I-35, 183, and 360, and just minutes from The Domain and Walnut Creek Park. Beautifully cared for, thoughtfully updated, and move-in ready, this home is one you wont want to miss.Contact us today to schedule your showing.
Property Features
Property Type: Rental - Single Family
Cooling: Central Air
Fenced: Yes
Fireplaces: 1
Garage: 2
Heating: Central
Lot Size: 0.19 Acres
Roof Type: Composition
Stories: 1.0
Year Built: 1980
Amenities
High Ceilings
Crown Molding
Multiple Dining Areas
Pantry
Primary Bedroom on Main
Recessed Lighting
Gutters Full
Private Yard
Feature Descriptions
Appliances: Dishwasher, Gas Cooktop, Microwave, Double Oven, Refrigerator, Washer/Dryer
Area #: 2N
Days on Site: 16
Exterior: Masonry ??? Partial
Fencimg: Fenced, Wood, Wrought Iron
Fireplace: Family Room
Flood Plain: See Remarks
Flooring: Carpet, Tile, Wood
Lot: Sprinkler - Automatic, Sprinkler - Back Yard, Sprinklers In Front, Trees-Large (Over 40 Ft)
Parcel#: 02541618080000
Parking Notes: None
Patio/Porch: Covered, Patio
Pets Allowed: Dogs OK, Small Dogs, Medium Dogs, Number Limit, Size Limit, Breed Restrictions
Sewer: Public Sewer
Utilities: Electricity Available, Natural Gas Available
Water: Public
Local Schools
High School: John B Connally
Middle School: Westview
Elementary School: River Oaks
School District: Pflugerville ISD
Listed By / Shown By
Listed By
Agency Name: Douglas Residential, LLC
Agency Contact: (512) 264-4160
Shown By
Agency Title: Realty Capital City
Agency Phone: 512-744-4600

11826 Carshalton Dr | MLS# 3851704
This property located at 11826 Carshalton Dr, Austin, TX 78758 is currently listed for rent with an asking price of $2,850 / Monthly. Carshalton Dr is located within the Pflugerville ISD school district. Search Austin real estate on www.rmcapitalcity.com today.