
BEDS4
BATHS2 full 1 partial
SQUARE FEET2,181
MLS#7046837
STATUSActive Under Contract
PROPERTY TYPEResidential - Single Family
SUBDIVISIONCopperstone
SCHOOLAustin ISD
Property Description
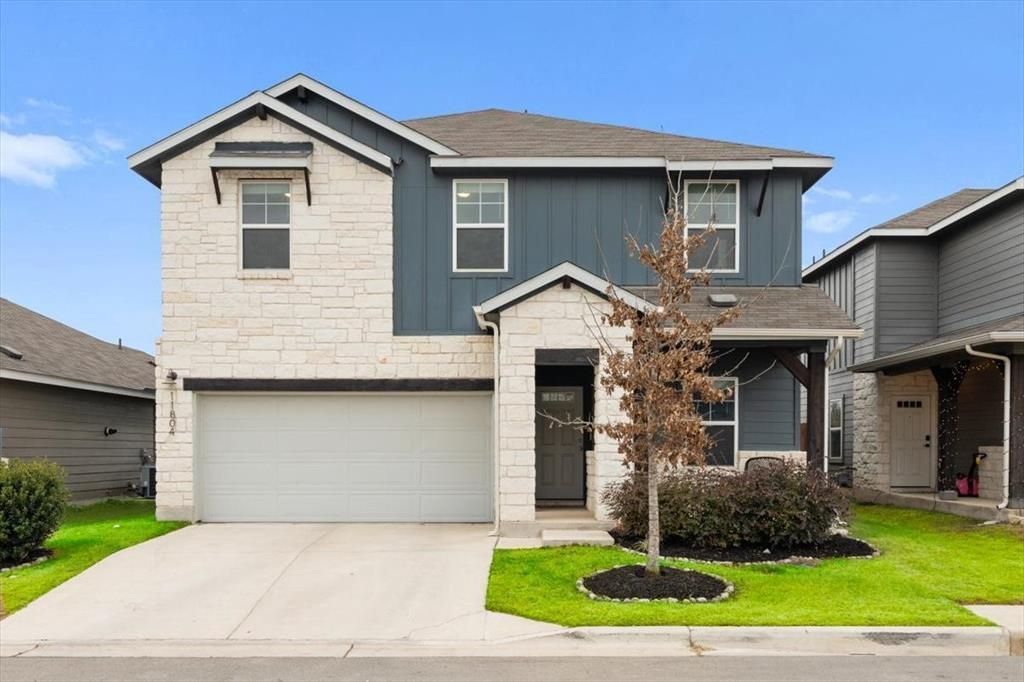
Welcome to your dream home in the highly sought-after Copperstone Community in South Austin! This well-maintained home offers a rare 1.6% tax rate and access to top-rated schools, making it the perfect place to call home. The open floor plan is designed with functionality in mind. The first floor features a spacious home office, a formal dining room, a cozy living area, and a convenient half bath. The kitchen is a chefs delight, boasting a large breakfast island, stainless steel appliances, an oversized pantry, a dedicated coffee station, and abundant storage. Upstairs, youll find four oversized bedrooms, a second living area, and two full bathrooms. The primary retreat overlooks serene greenspace and includes a luxurious en-suite bathroom with a huge walk-in closet, double vanity with quartz countertops, and a walk-in shower. Situated on an oversized lot, this home offers plenty of space to relax and entertain. Plus, youll be just minutes from South Austins newest entertainment venues, trendy bars, popular restaurants, and fantastic shopping. Dont miss this incredible opportunity?schedule your private tour today!
Property Features
Property Type: Residential - Single Family
Cooling: Central Air
Garage: 2 car attached
Heating: Central
Lot Size: 0.21 Acres
Roof Type: Shingle
Stories: 2.0
Taxes: $4,344
Year Built: 2021
Amenities
Breakfast Bar
Ceiling Fan(s)
Quartz Counters
Double Vanity
French Doors
Interior Steps
Kitchen Island
Multiple Dining Areas
Multiple Living Areas
Open Floorplan
Pantry
Recessed Lighting
Smart Thermostat
Walk-In Closet(s)
Gutters Partial
Private Yard
Feature Descriptions
Appliances: Dishwasher, Disposal, Dryer, Gas Range, Microwave, Refrigerator, Stainless Steel Appliance(s), Washer
Area #: SWE
Community Features: Cluster Mailbox, Common Grounds, Park, Playground, Sidewalks, Street Lights, Underground Utilities
Days on Site: 50
Door Features: French Doors
Exterior: HardiPlank Type, Masonry ??? Partial
Fencimg: Back Yard, Wood
Flood Plain: No
Flooring: Carpet, Tile, Vinyl
HOA Fee: $65.05/ Monthly
Lot: Interior Lot, Trees-Small (Under 20 Ft)
Parcel#: 04402107140000
Parking: Attached, Driveway, Garage, Garage Faces Front
Parking Notes: Attached, Driveway, Garage, Garage Faces Front
Patio/Porch: Covered, Front Porch, Rear Porch
Pool: See Remarks
Security: Security Lights, Smoke Detector(s)
Sewer: Public Sewer
Special View Info: Neighborhood
Utilities: Electricity Connected, Sewer Connected, Underground Utilities, Water Connected
Water: Public
Window: Blinds
Local Schools
High School: Akins
Middle School: Paredes
Elementary School: Menchaca
School District: Austin ISD
Listed By / Shown By
Listed By
Agency Name: eXp Realty, LLC
Agency Contact: (512) 921-6483
Shown By
Agency Title: Realty Capital City
Agency Phone: 512-744-4600

Estimate Your Payment
Estimated Payment
$ 1,366.38 per month $888.00 Principal & Interest $362.00 Property Tax $116.38 Homeowner's Insurance
11804 Lily Branch Ln, Unit 13 | MLS# 7046837
This single family home located at 11804 Lily Branch Ln, Unit 13, Austin, TX 78748 is currently listed for sale with an asking price of $399,000. This property was built in 2021 and has 4 bedrooms and 2 full and 1 partial baths with 2181 sq. ft. Lily Branch Ln, Unit 13 is located in the Copperstone subdivision within the Austin ISD school district. Search Copperstone real estate on www.rmcapitalcity.com today.