
BEDS4
BATHS3 full 1 partial
SQUARE FEET4,108
MLS#614907
STATUSActive
PROPERTY TYPEResidential - Single Family
SUBDIVISIONVintage Oaks the Vineyard
SCHOOLComal ISD
Property Description
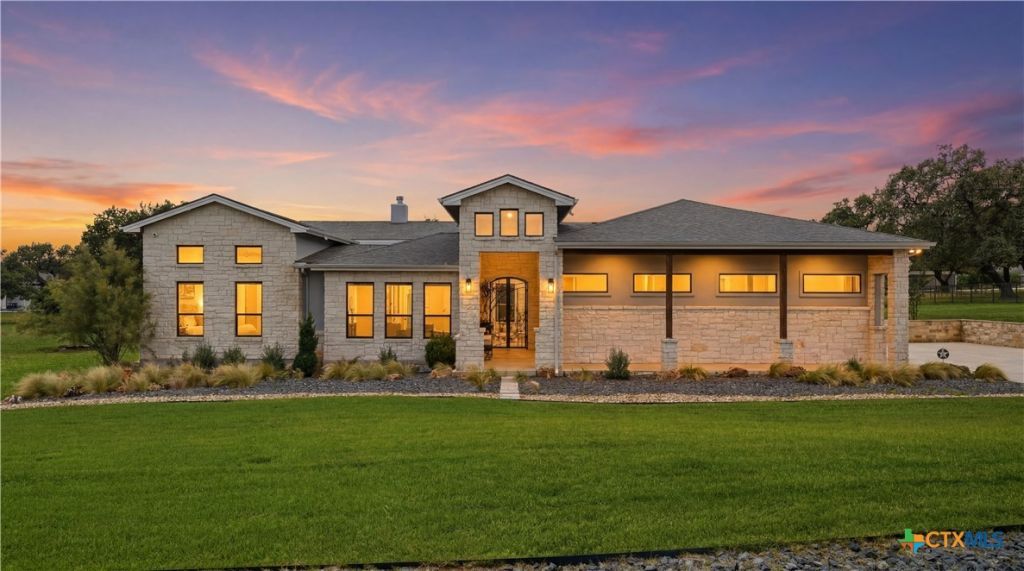
A private Hill Country ESTATE designed for multigenerational living, casita-style guest retreat complete with kitchenette, oversized walk-in closet, and separate secured courtyard entrance for elderly parents, Nanny or long-term guests. Elegance meets resort-style living in this custom single-story situated on 1.17 private acres in prestigious Vintage Oaks. Designed for grand entertaining and comfort, the 4,108 SF showcases exquisite craftsmanship, including tongue-in-groove ceilings, rich wood beam accents, iron doors, and a dramatic floor-to-ceiling stone fireplace. The thoughtfully designed floor plan offers 4 bedrooms, a private study, formal dining/game room with custom dry bar, and a private. The chef's kitchen features a 10-foot island, hidden 19-foot walk-in pantry, dual Bosch dishwashers, ZLINE double-oven range, and premium stainless appliances. Soft close cabinets and drawers with deep pots and pans drawers. The luxurious primary suite offers tongue-in-groove tray ceiling, a spa bath with soaking tub and oversized walk-in shower, floating vanities, and custom lighting. The expansive primary closet includes built-ins and a separate mirrored closet/safe room. Bedrooms 2 and 3 share a Jack-and-Jill bath with a jetted tub. Indoor-outdoor living awaits with a covered patio with tongue-in-groove ceiling, featuring a fireplace, summer kitchen, retractable screens, and a 16-foot sliding glass wall overlooking the picturesque backyard. Additional amenities include lush landscaping, smart home technology, sound system, built-ins, irrigation, oversized 4-car garage with 10' tall doors, workshop, with abundant storage & maintenance rooms epoxy flooring, soffit lighting and extended driveway parking. Eight fully monitored cameras and alarm systems with heat sensors. Vintage Oaks residents enjoy world-class resort-style amenities, pools, lazy river, fitness center, clubhouse, trails, and sports courts. Two refrigerators, washer, dryer, and three mounted TVs stay.
Property Features
Property Type: Residential - Single Family
Cooling: Central Air, Electric,2 Units, Attic Fan
Fireplaces: 2
Garage: 4 car attached
Heating: Central, Fireplace(s), Multiple Heating Units, Natura
Home Style: Contemporary/Modern
Lot Size: 1.17 Acres
Roof Type: Composition, Shingle
Stories: 1.0
Year Built: 2020
Amenities
All Bedrooms Down
Attic
Beamed Ceilings
Built-in Features
Ceiling Fan(s)
Carbon Monoxide Detector
Cathedral Ceiling(s)
Dining Area
Dry Bar
Separate/Formal Dining Room
Double Vanity
Granite Counters
Game Room
Garden Tub/Roman Tub
High Ceilings
His and Hers Closets
Home Office
In-Law Floorplan
Jetted Tub
Low Flow Plumbing Fixtures
Multiple Living Areas
Covered Patio
Enclosed Porch
Fire Pit
Gas Grill
Outdoor Grill
Outdoor Kitchen
Porch
Private Yard
Rain Gutters
Security Lighting
Lighting
Feature Descriptions
Accessibility: Safe Emergency Egress from Home, Levered Handles, No Stairs, Accessible Doors, Accessible Hallway(s)
Appliances: Convection Oven, Double Oven, Dishwasher, Gas Cooktop, Disposal, Gas Range, Gas Water Heater, Ice Maker, Refrigerator, Vented Exhaust Fan, Water Heater, Some Gas Appliances, Built-In Oven, Cooktop, Microwave, Range, Water Softener Owned, Separate Ice Machine
Body of Water: None
Building Features: Public Restrooms
Community Features: Barbecue, Basketball Court, Clubhouse, Fitness Center, Kitchen Facilities, Playground, Park, Sauna, Sport Court(s), Tennis Court(s), Trails/Paths, Community Pool, Curbs, Gutter(s)
Days on Site: 136
Exterior: Batts Insulation, Ducts Professionally Air-Sealed, E
Fencing: None
Fireplace: Den, Gas Log, Gas Starter, Raised Hearth, Stone, Wood Burning, Outside
Flooring: Tile
Formal Dining: Yes
HOA Fee: 825/ Annually
Laundry: Washer Hookup, Electric Dryer Hookup, Gas Dryer Hookup, Inside, Laundry in Utility Room, Main Level, Laundry Room
Parcel#: 410968
Parking: Attached, Garage Faces Front, Garage, Garage Door Opener, Oversized, Garage Faces Side
Parking Notes: Attached, Garage Faces Front, Garage, Garage Door Ope
Patio/Porch: Covered, Patio, Porch, Refrigerator, Screened
Pool: Community, None
Sauna: Yes
Security: yes
Security: Prewired, Security System Owned, Fire Alarm, Smoke Detector(s), Security Lights
Sewer: Aerobic Septic
Utilities: Cable Available, Electricity Available, Natural Gas Available, Natural Gas Connected, High Speed Internet Available, Phone Available, Trash Collection Private, Trash Collection Public
Water: Community/Coop
Window: Double Pane Windows
Room Sizes
Workshop: 20 X 7 Level - Lower
Laundry: 12 X 5 Level - Lower
Primary Bathroom: 9 X 5 Level - Lower
Bonus Room: 17 X 10 Level - Lower
Workshop: 20 X 7 Level - Lower
Bathroom: 17 X 8 Level - Lower
Other: 10 X 5 Level - Lower
Game Room: 16 X 14 Level - Lower
Great Room: 36 X 20 Level - Lower
Office: 18 X 11 Level - Lower
Living Room: 15 X 20 Level - Lower
Primary Bedroom: 14 X 12 Level - Lower
Bedroom 4: 14 X 12 Level - Lower
Bedroom 3: 16 X 13 Level - Lower
Bedroom 2: 15 X 11 Level - Lower
Primary Bathroom: 15 X 7 Level - Lower
Primary Bedroom: 18 X 15 Level - Lower
Local Schools
High School: Smithson Valley High
Middle School: Smithson Valley
Elementary School: Bill Brown Elementary
School District: Comal ISD
Listed By / Shown By
Listed By
Agency Name: Texas Premier Realty
Agency Phone: (210) 844-8683
Shown By
Agency Title: Realty Capital City
Agency Phone: 512-744-4600

Estimate Your Payment
Estimated Payment
$ 3,398.01 per month $3,004.29 Principal & Interest $0.00 Property Tax (data not provided by mls) $393.72 Homeowner's Insurance
1179 Trotter Lane | MLS# 614907
This single family home located at 1179 Trotter Lane, New Braunfels, TX 78132 is currently listed for sale with an asking price of $1,349,900. This property was built in 2020 and has 4 bedrooms and 3 full and 1 partial baths with 4108 sq. ft. Trotter Lane is located in the Vintage Oaks the Vineyard subdivision within the Comal ISD school district. Search Vintage Oaks The Vineyard real estate on www.rmcapitalcity.com today.