
BEDS4
BATHS2 full 1 partial
SQUARE FEET1,975
MLS#9352865
STATUSActive
PROPERTY TYPEResidential - Single Family
SUBDIVISIONHomewood Heights
SCHOOLAustin ISD
Property Description
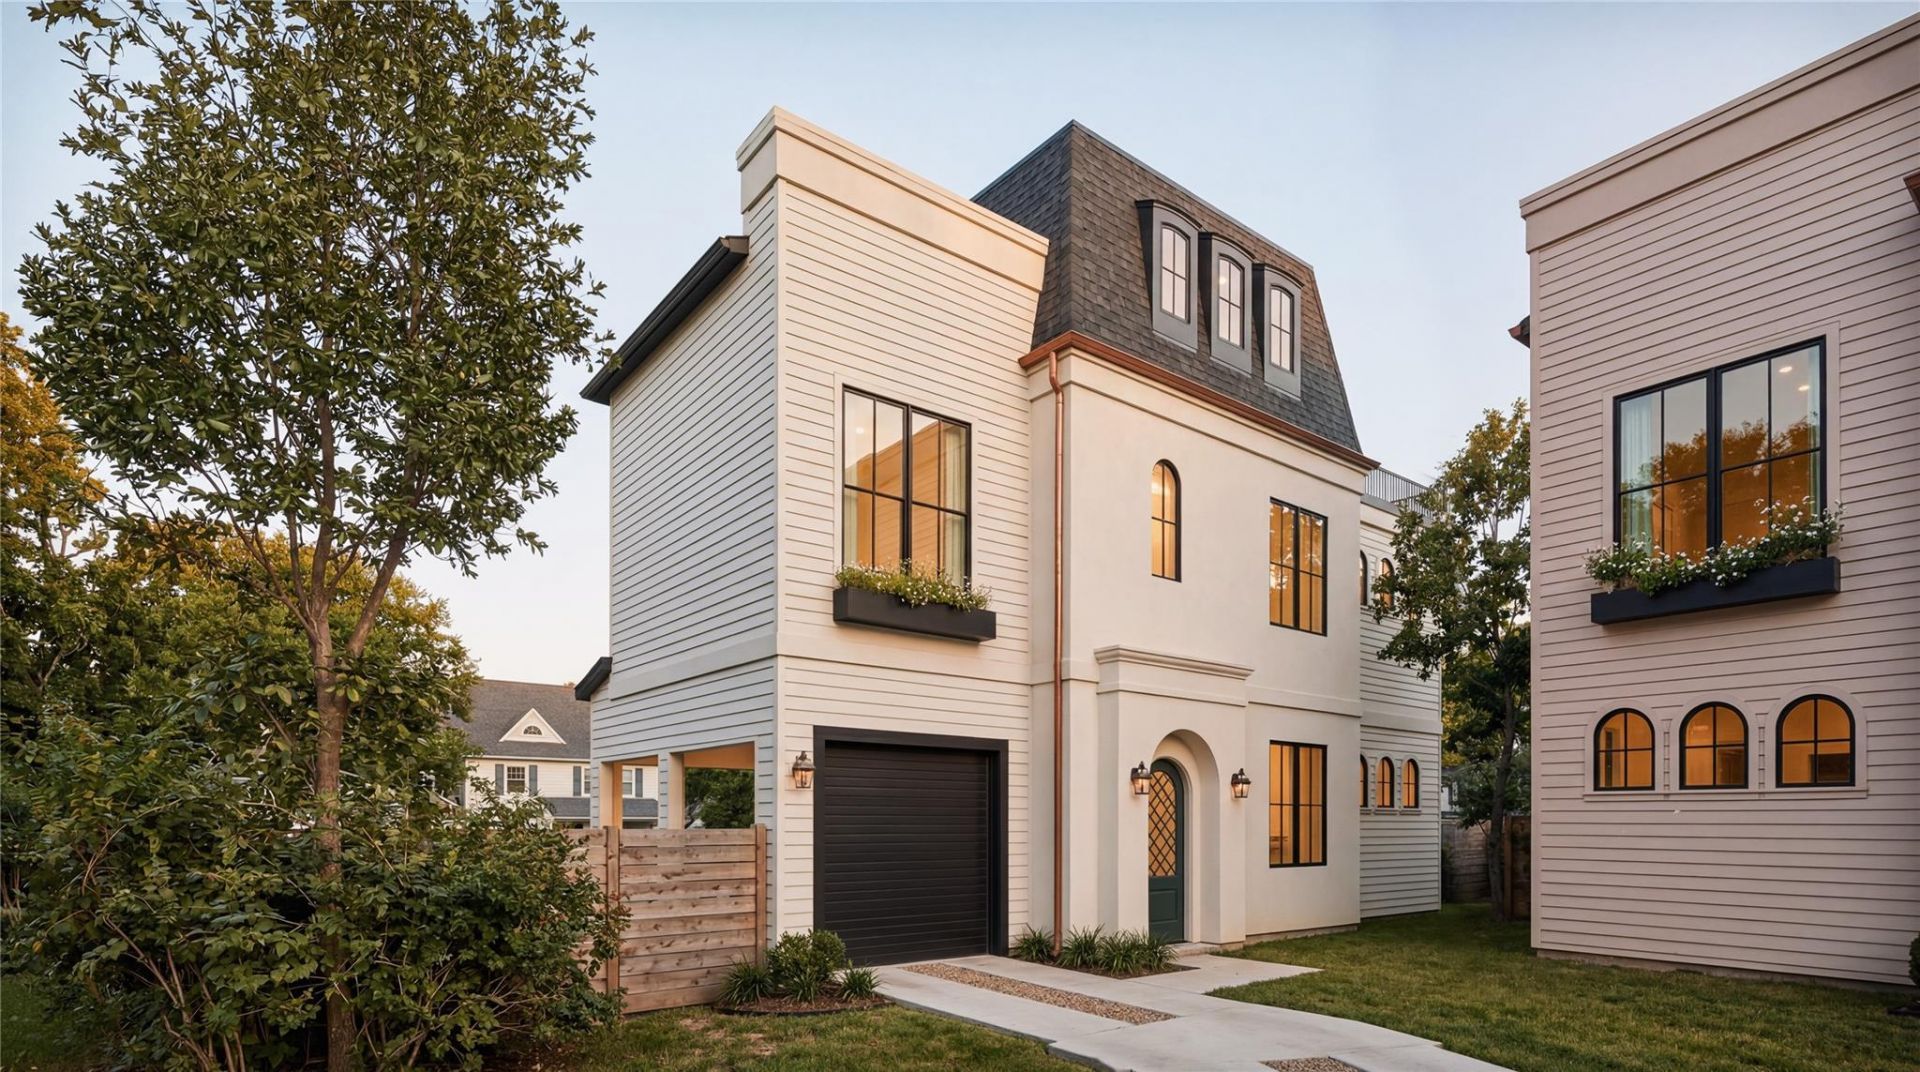
1174 Oak Grove Avenue presents a rare opportunity to own within a thoughtfully curated collection of three residences in a prime 78702 location. Developed by TOPOS Collective with interiors by Veronica Avery, the collection blends timeless architecture, elevated finishes, and thoughtful functionality just moments from Downtown Austin and East Austin's celebrated restaurants, coffee shops, parks, and entertainment destinations. Residence #3 encompasses 1,975 square feet with four bedrooms, two-and-a-half bathrooms, a private pool, and expansive living spaces designed to maximize natural light, functionality, and modern living. A rare offering in East Austin, 1174 Oak Grove Avenue presents an opportunity to own within one of the city's most compelling new residential collections. Estimated completion December 2026.
Property Features
Property Type: Residential - Single Family
Cooling: Central Air
Garage: 1 car attached
Heating: Central
Lot Size: 0.18 Acres
Roof Type: Membrane, Shingle
Stories: 3.0
Taxes: $11,634
Year Built: 2026
Amenities
Ceiling Fan(s)
High Ceilings
Kitchen Island
Open Floorplan
Pantry
Recessed Lighting
Smart Thermostat
See Remarks
Feature Descriptions
Appliances: Microwave, Range, RNGHD, Refrigerator, Stainless Steel Appliance(s), Tankless Water Heater
Area #: 5
Community Features: See Remarks
Days on Site: 2
Exterior: HardiPlank Type, Stucco
Fencimg: Back Yard, Wood
Flood Plain: No
Flooring: Tile, Wood
Lot: Back Yard
Parcel#: 02091405080000
Parking: Attached Carport
Parking Notes: Attached Carport
Patio/Porch: See Remarks
Pool: In Ground
Restrictions: Zoning
Security: See Remarks
Sewer: Public Sewer
Special View Info: Neighborhood
Swimming Pool: Yes
Utilities: Electricity Connected, Water Connected
Water: Public
Window: Double Pane Windows
Local Schools
High School: Eastside Early College
Middle School: Kealing
Elementary School: Oak Springs
School District: Austin ISD
Listed By / Shown By
Listed By
Agency Name: Kuper Sotheby's Int'l Realty
Agency Contact: (512) 787-8617
Shown By
Agency Title: Realty Capital City
Agency Phone: 512-744-4600

Estimate Your Payment
Estimated Payment
$ 3,297.94 per month $2,058.65 Principal & Interest $969.50 Property Tax $269.79 Homeowner's Insurance
1174 Oak Grove Ave, Unit 3 | MLS# 9352865
This single family home located at 1174 Oak Grove Ave, Unit 3, Austin, TX 78702 is currently listed for sale with an asking price of $925,000. This property was built in 2026 and has 4 bedrooms and 2 full and 1 partial baths with 1975 sq. ft. Oak Grove Ave, Unit 3 is located in the Homewood Heights subdivision within the Austin ISD school district. Search Homewood Heights real estate on www.rmcapitalcity.com today.