
BEDS3
BATHS2 full
SQUARE FEET1,893
MLS#6302938
STATUSActive
PROPERTY TYPEResidential - Single Family
SUBDIVISIONGracywoods
SCHOOLPflugerville ISD
Property Description
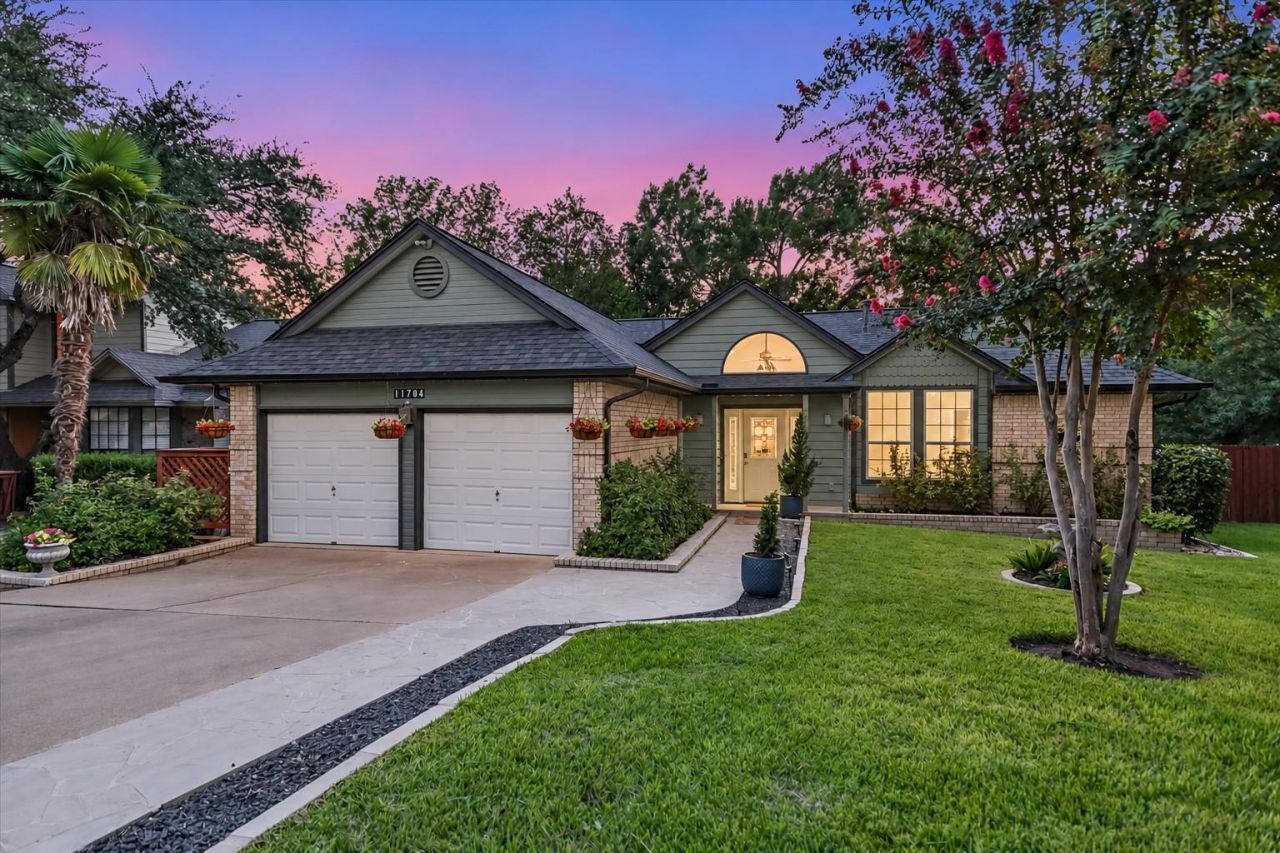
Designed for both everyday living and entertaining, this inviting home features a welcoming entry with a dry bar, soaring ceilings, and large living, dining, and kitchen areas. The spacious eat-in kitchen includes a portable island, offering flexibility for meal prep.The dining room and primary suite both open directly to an expansive covered and screened patio, creating a seamless indoor-outdoor living experience. Surrounded by lush landscaping, the private backyard is an ideal setting for relaxing, entertaining, or enjoying your morning coffee.Additional interior highlights include luxury vinyl plank flooring throughout with no carpet, double-pane windows for energy efficiency, and thoughtful upgrades designed for comfort and convenience.Major recent improvements include a new roof (June 2026) and a 24kW Generac whole-house backup generator (Feb 2024) with a 10-year warranty. The home also features a full irrigation system with sprinkler and drip lines, plus permanent LED soffit lighting that makes decorating for holidays effortless.Located in the heart of North Austin, you'll enjoy quick access to The Domain's premier shopping and dining, Q2 Stadium, nearby parks and walking trails, and major employers including Apple, Dell, IBM, and Samsung. With excellent commuter access, this home combines exceptional amenities with an unbeatable location. Located in the Pflugerville school district.
Property Features
Property Type: Residential - Single Family
Cooling: Ceiling Fan(s), Central Air, Electric
Fenced: Yes
Fireplaces: 1
Garage: 2 car attached
Heating: Central, Fireplace(s), Natural Gas
Lot Size: 0.20 Acres
Roof Type: Shingle
Stories: 1.0
Taxes: $9,942
Year Built: 1984
Amenities
Bar
Ceiling Fan(s)
High Ceilings
Quartz Counters
Electric Dryer Hookup
Gas Dryer Hookup
Entrance Foyer
No Interior Steps
Recessed Lighting
Walk-In Closet(s)
Washer Hookup
Exterior Steps
Gutters Full
Lighting
Private Yard
Feature Descriptions
Appliances: Built-In Oven(s), Dishwasher, Disposal, Gas Cooktop, RNGHD, Gas Water Heater
Area #: 2N
Community Features: Cluster Mailbox, Street Lights
Days on Site: 50
Exterior: HardiPlank Type
Fencimg: Fenced, Privacy, Wood
Fireplace: Gas Log, Wood Burning
Flood Plain: No
Flooring: Laminate, Tile
Laundry: Electric Dryer Hookup, Gas Dryer Hookup, Washer Hookup
Lot: Landscaped, Sprinkler - Automatic, Sprinkler - Back Yard, Sprinkler - Drip Only/Bubblers, Sprinklers In Front, Trees-Large (Over 40 Ft)
Parcel#: 02521601030000
Parking: Attached, Door-Multi, Driveway, Garage, Garage Faces Front
Parking Notes: Attached, Door-Multi, Driveway, Garage, Garage Faces F
Patio/Porch: Covered, Deck, Screened
Restrictions: City Restrictions, Deed Restrictions
Security: Smoke Detector(s)
Sewer: Public Sewer
Utilities: See Remarks, Electricity Connected, Internet-Fiber, Natural Gas Connected, Sewer Connected, Water Connected
Water: Public
Window: Double Pane Windows
Local Schools
High School: John B Connally
Middle School: Westview
Elementary School: River Oaks
School District: Pflugerville ISD
Listed By / Shown By
Listed By
Agency Name: Presidio Group, REALTORS
Agency Phone: (512) 476-1591
Shown By
Agency Title: Realty Capital City
Agency Phone: 512-744-4600

Estimate Your Payment
Estimated Payment
$ 2,288.24 per month $1,290.61 Principal & Interest $828.50 Property Tax $169.14 Homeowner's Insurance
11704 Swearingen Dr | MLS# 6302938
This single family home located at 11704 Swearingen Dr, Austin, TX 78758 is currently listed for sale with an asking price of $579,900. This property was built in 1984 and has 3 bedrooms and 2 full baths with 1893 sq. ft. Swearingen Dr is located in the Gracywoods subdivision within the Pflugerville ISD school district. Search Gracywoods real estate on www.rmcapitalcity.com today.