
BEDS3
BATHS2 full
SQUARE FEET1,718
MLS#3172886
STATUSActive
PROPERTY TYPEResidential - Single Family
SUBDIVISIONEubank Acres
SCHOOLAustin ISD
Property Description
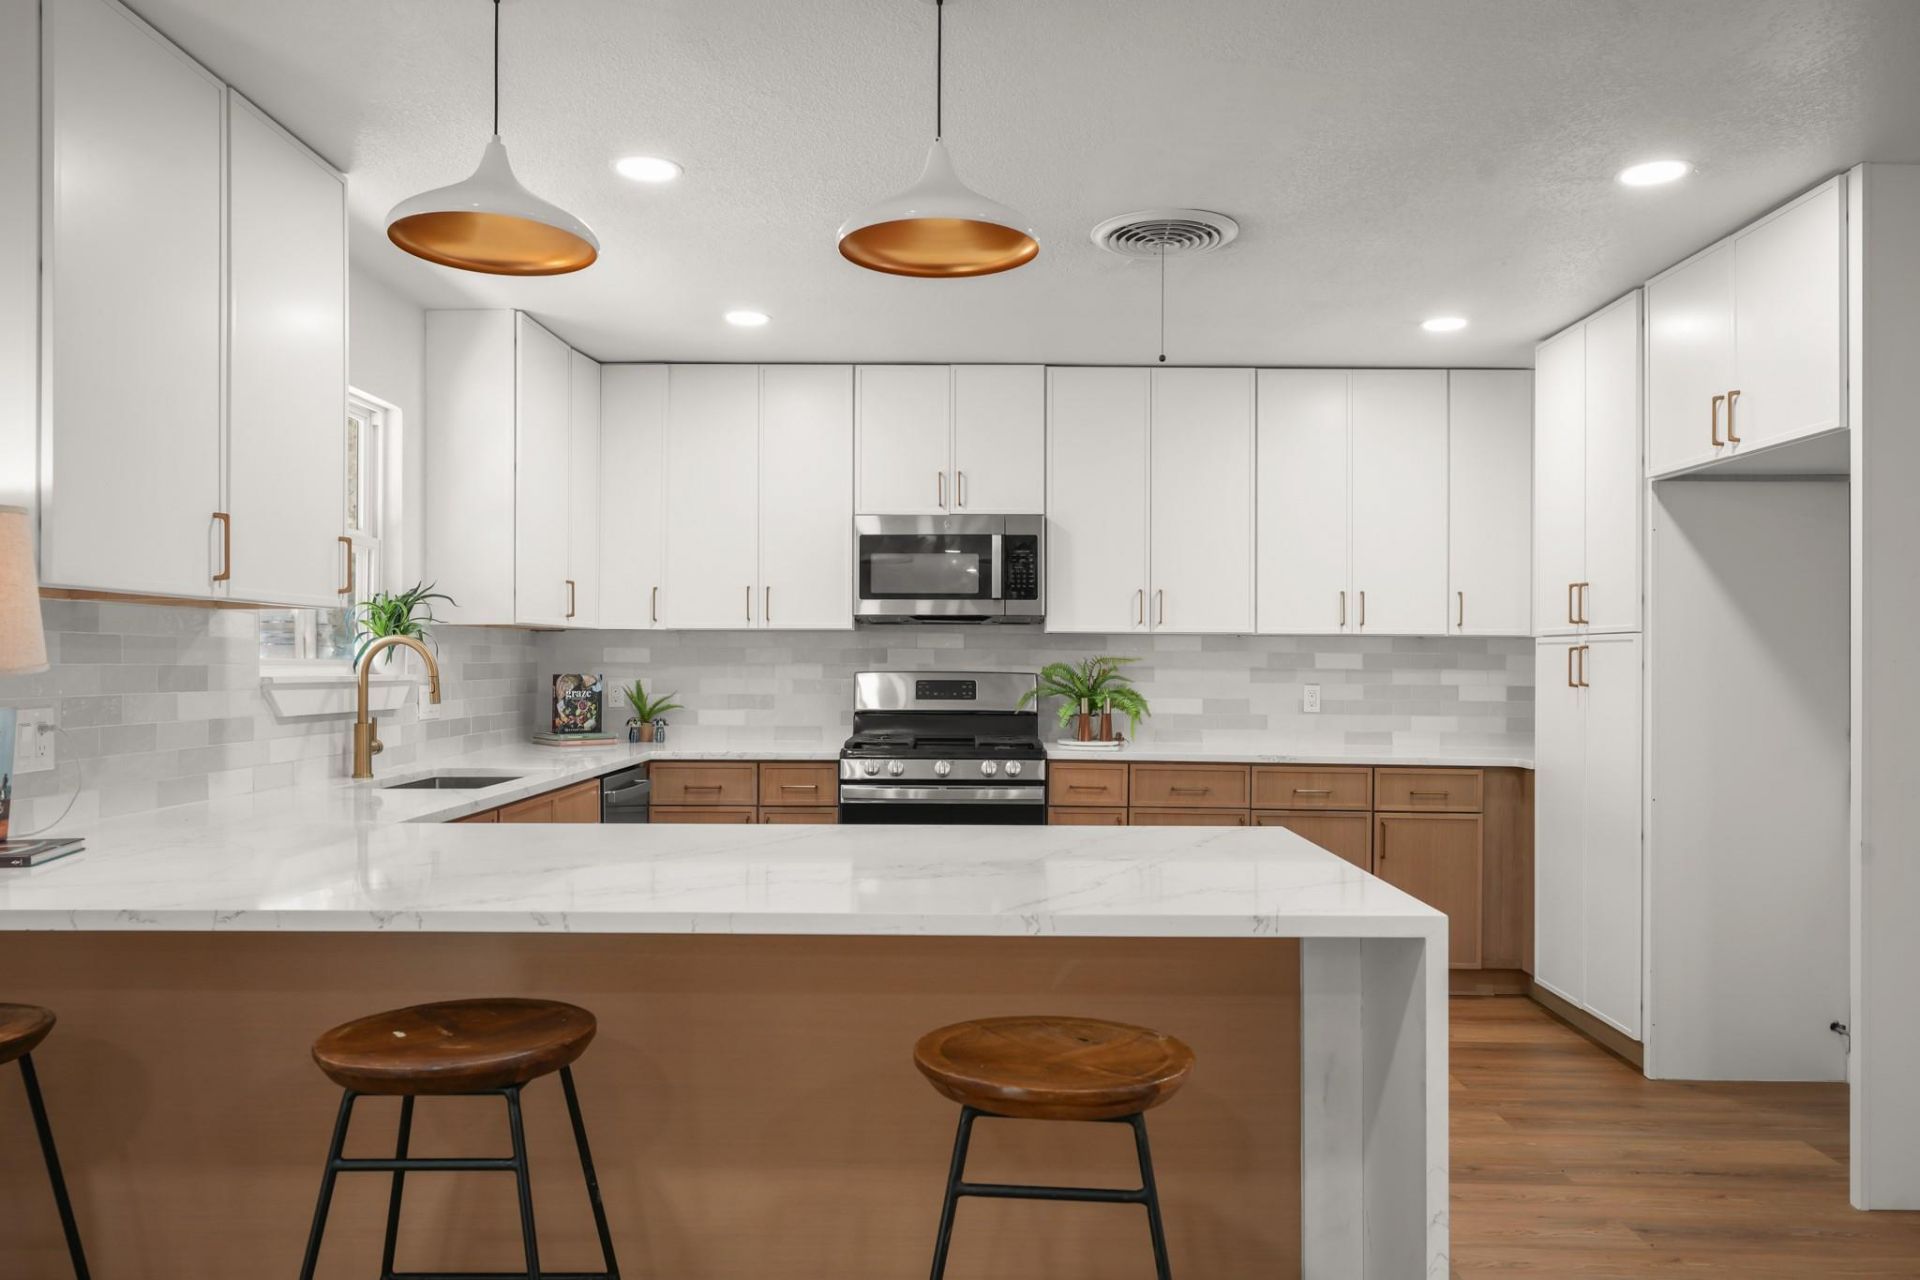
The one you have been waiting on is finally available! A fully renovated North Austin mid century ranch on over 1/3 of an acre and NO HOA! This stunning renovation offers beautiful laminate flooring, wooden kitchen and bathroom cabinets, stainless steal appliances, and plenty of light-filled workspaces. The expansive living room features a stone fire place and sliding glass doors that open onto a spacious back patio. The bedrooms are tucked away down a price hallway that offers both a quite retreat and spacious bedrooms. New windows throughout and updated electric and HVAC means that all of the major home systems have been updated. Inquire today for your own private tour!
Property Features
Property Type: Residential - Single Family
Cooling: Central Air
Fireplaces: 1
Garage: 2
Heating: Central
Lot Size: 0.33 Acres
Roof Type: Composition
Stories: 1.0
Taxes: $10,171
Year Built: 1961
Amenities
Ceiling Fan(s)
Quartz Counters
Double Vanity
Entrance Foyer
Kitchen Island
Multiple Dining Areas
Multiple Living Areas
No Interior Steps
Pantry
Primary Bedroom on Main
Recessed Lighting
Storage
Uncovered Courtyard
Garden
Gutters Full
Lighting
Private Yard
Feature Descriptions
Appliances: ENERGY STAR Qualified Dishwasher, Microwave, Free-Standing Gas Range, Gas Water Heater
Area #: 2N
Days on Site: 16
Exterior: Stone
Fencimg: Back Yard
Fireplace: Blower Fan, Wood Burning
Flood Plain: No
Flooring: Vinyl
Lot: Few Trees, Front Yard, Garden, Near Public Transit, Trees-Large (Over 40 Ft)
Parcel#: 02502005070000
Parking: Driveway
Parking Notes: Driveway
Patio/Porch: Front Porch, Patio, Rear Porch
Restrictions: City Restrictions
Sewer: Public Sewer
Special View Info: Neighborhood
Utilities: Cable Available, Electricity Connected, Natural Gas Connected, Sewer Connected, Water Connected
Water: Public
Local Schools
High School: Austin
Middle School: Dobie (Austin ISD)
Elementary School: Walnut Creek
School District: Austin ISD
Listed By / Shown By
Listed By
Agency Name: eXp Realty LLC
Agency Contact: (678) 516-4526
Shown By
Agency Title: Realty Capital City
Agency Phone: 512-744-4600

Estimate Your Payment
Estimated Payment
$ 2,106.20 per month $1,112.78 Principal & Interest $847.58 Property Tax $145.83 Homeowner's Insurance
11704 Indianhead Dr | MLS# 3172886
This single family home located at 11704 Indianhead Dr, Austin, TX 78753 is currently listed for sale with an asking price of $500,000. This property was built in 1961 and has 3 bedrooms and 2 full baths with 1718 sq. ft. Indianhead Dr is located in the Eubank Acres subdivision within the Austin ISD school district. Search Eubank Acres real estate on www.rmcapitalcity.com today.