
BEDS3
BATHS2 full 1 partial
SQUARE FEET1,630
MLS#8482058
STATUSActive
PROPERTY TYPEResidential - Single Family
SUBDIVISIONPrado Ranch
SCHOOLDel Valle ISD
Property Description
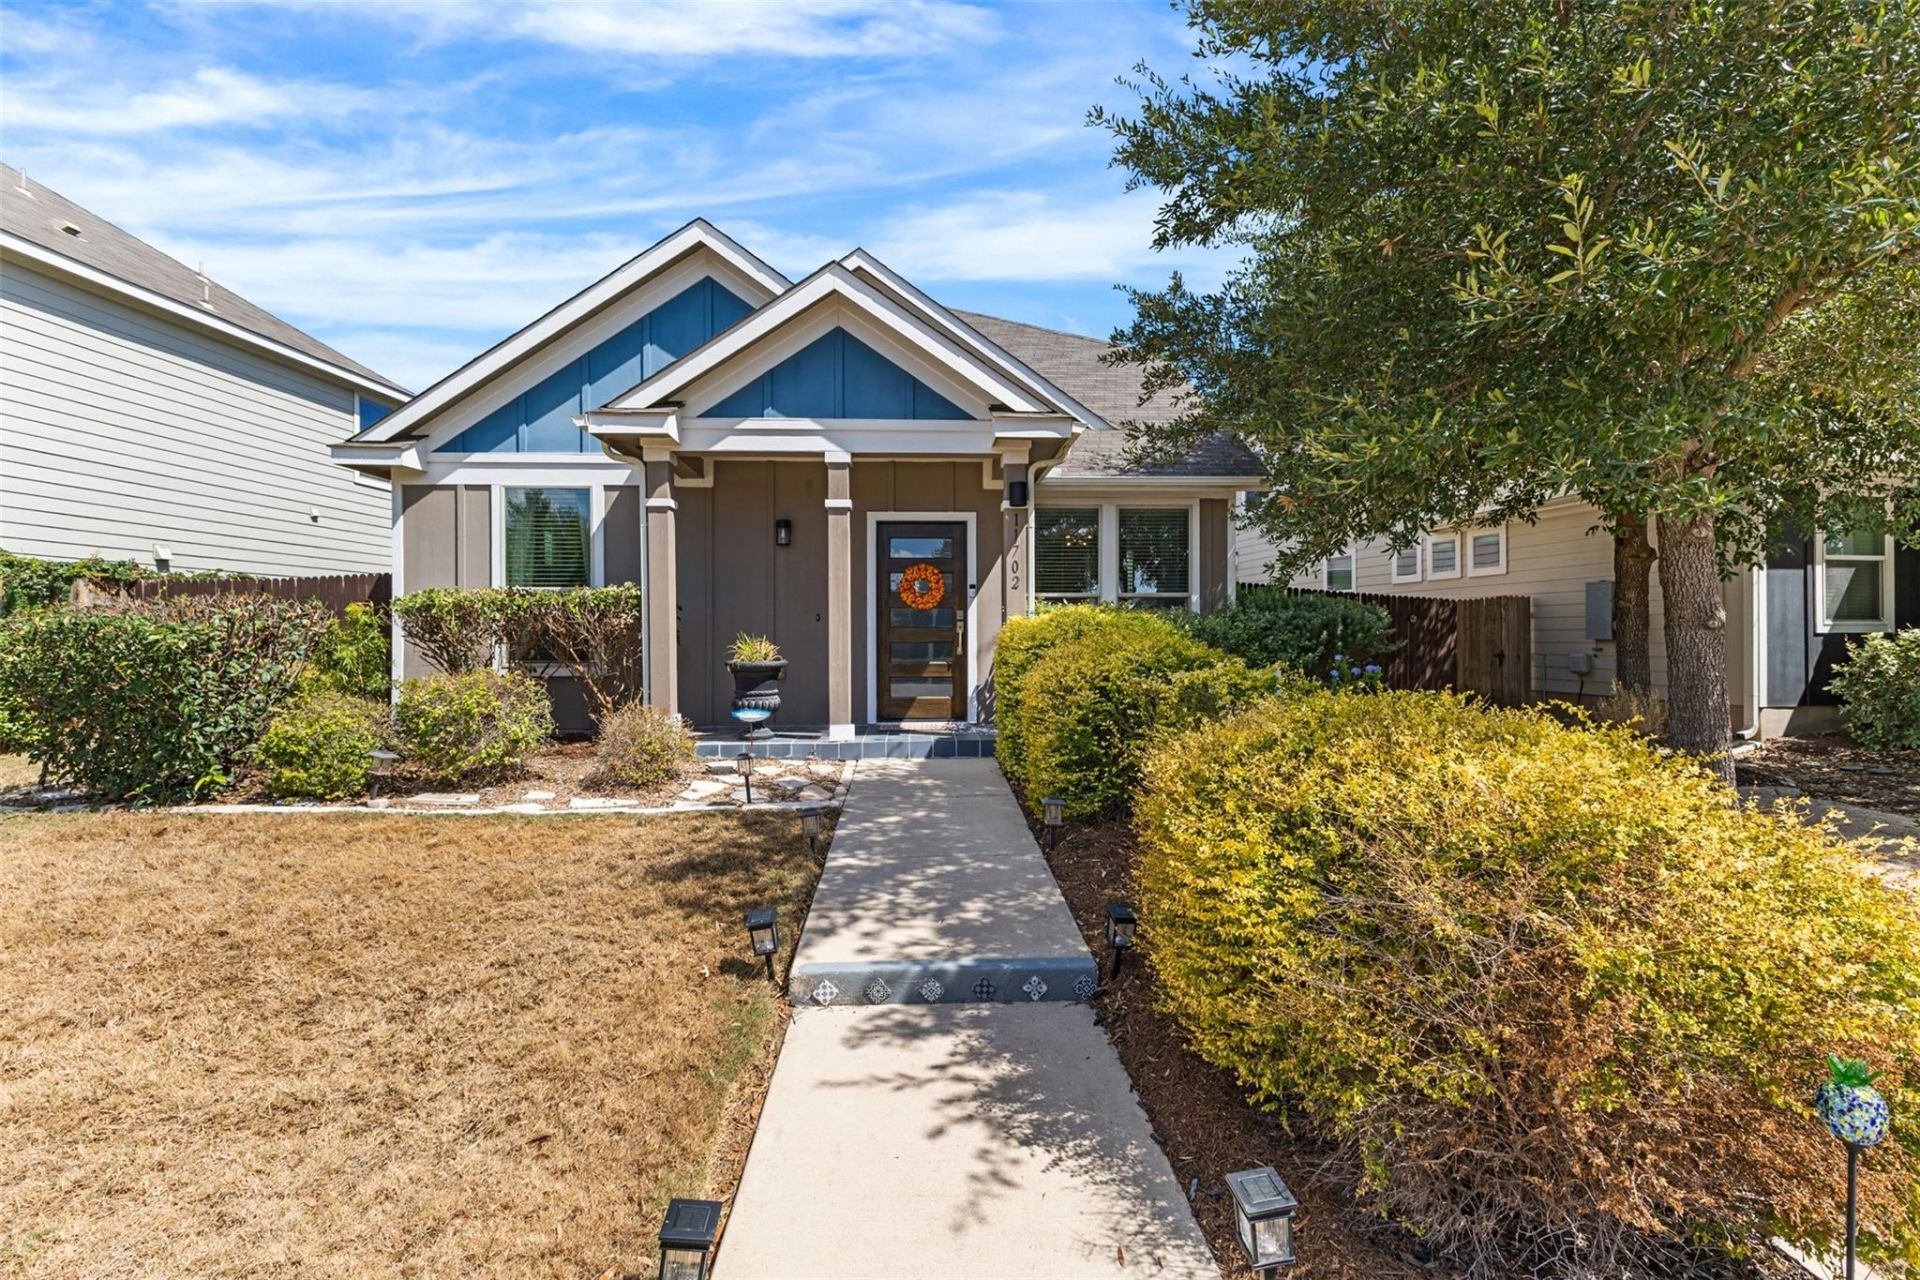
Welcome to one of the best neighborhoods on Austins east side! This modern two-story home in the newer Prado community offers an open floor plan, abundant natural light, and thoughtful upgrades throughout. The backyard has been extended, creating even more space to enjoy the beautifully landscaped front and back yards.The first floor features a spacious primary suite with dual vanities and a large walk-in closet. The bright, open kitchen is the heart of the home, with a quartz center island, plenty of white cabinetry, and a walk-in pantry. A convenient mudroom just off the garage houses the washer and dryer and provides additional storage.Upstairs, youll find two additional bedrooms plus a versatile second living area that can easily be used as a home office, media room, playroom, or whatever fits your lifestyle!Prado offers great community amenities, including a private swimming pool, dog park, volleyball courts, and playscape. Tesla Giga Texas and Austin-Bergstrom International Airport are just five minutes away, with easy access to 183/130/71. Downtown Austin is approximately 11 miles away, while the East Side entertainment district is just 6 miles away.Dont miss the sunsets and beautiful Austin skyline views visible right from outside the front door!
Property Features
Property Type: Residential - Single Family
Cooling: Central Air
Garage: 2 car attached
Heating: Central
Lot Size: 0.11 Acres
Roof Type: Composition
Stories: 2.0
Taxes: $5,178
Year Built: 2017
Amenities
Double Vanity
Open Floorplan
Pantry
Primary Bedroom on Main
Gutters Full
Feature Descriptions
Appliances: Dishwasher, Microwave, Range, Refrigerator, Washer
Area #: 5E
Community Features: Cluster Mailbox, Curbs, Dog Park, Park, Picnic Area, Playground, Pool
Days on Site: 19
Exterior: HardiPlank Type, Masonry â?? All Sides
Fencimg: Full, Wood
Flood Plain: No
Flooring: Carpet, Wood
HOA Fee: $54/ Monthly
Lot: Landscaped, Sprinkler - Automatic
Parcel#: 03123811190000
Parking: Attached, Driveway, Garage, Garage Door Opener
Parking Notes: Attached, Driveway, Garage, Garage Door Opener
Patio/Porch: Covered, Patio
Sewer: Public Sewer
Special View Info: Neighborhood
Utilities: Electricity Connected, Natural Gas Connected, Sewer Connected, Water Connected
Water: Public
Window: Double Pane Windows
Local Schools
High School: Del Valle
Middle School: Dailey
Elementary School: Hornsby-Dunlap
School District: Del Valle ISD
Listed By / Shown By
Listed By
Agency Name: Compass RE Texas, LLC
Agency Contact: (704) 953-7417
Shown By
Agency Title: Realty Capital City
Agency Phone: 512-744-4600

Estimate Your Payment
Estimated Payment
$ 1,299.95 per month $767.82 Principal & Interest $431.50 Property Tax $100.63 Homeowner's Insurance
11702 Prado Ranch Blvd | MLS# 8482058
This single family home located at 11702 Prado Ranch Blvd, Austin, TX 78725 is currently listed for sale with an asking price of $345,000. This property was built in 2017 and has 3 bedrooms and 2 full and 1 partial baths with 1630 sq. ft. Prado Ranch Blvd is located in the Prado Ranch subdivision within the Del Valle ISD school district. Search Prado Ranch real estate on www.rmcapitalcity.com today.