
BEDS3
BATHS2 full
SQUARE FEET1,156
MLS#8939884
STATUSActive
PROPERTY TYPEResidential - Single Family
SUBDIVISIONCornerstone
SCHOOLRockdale ISD
Property Description
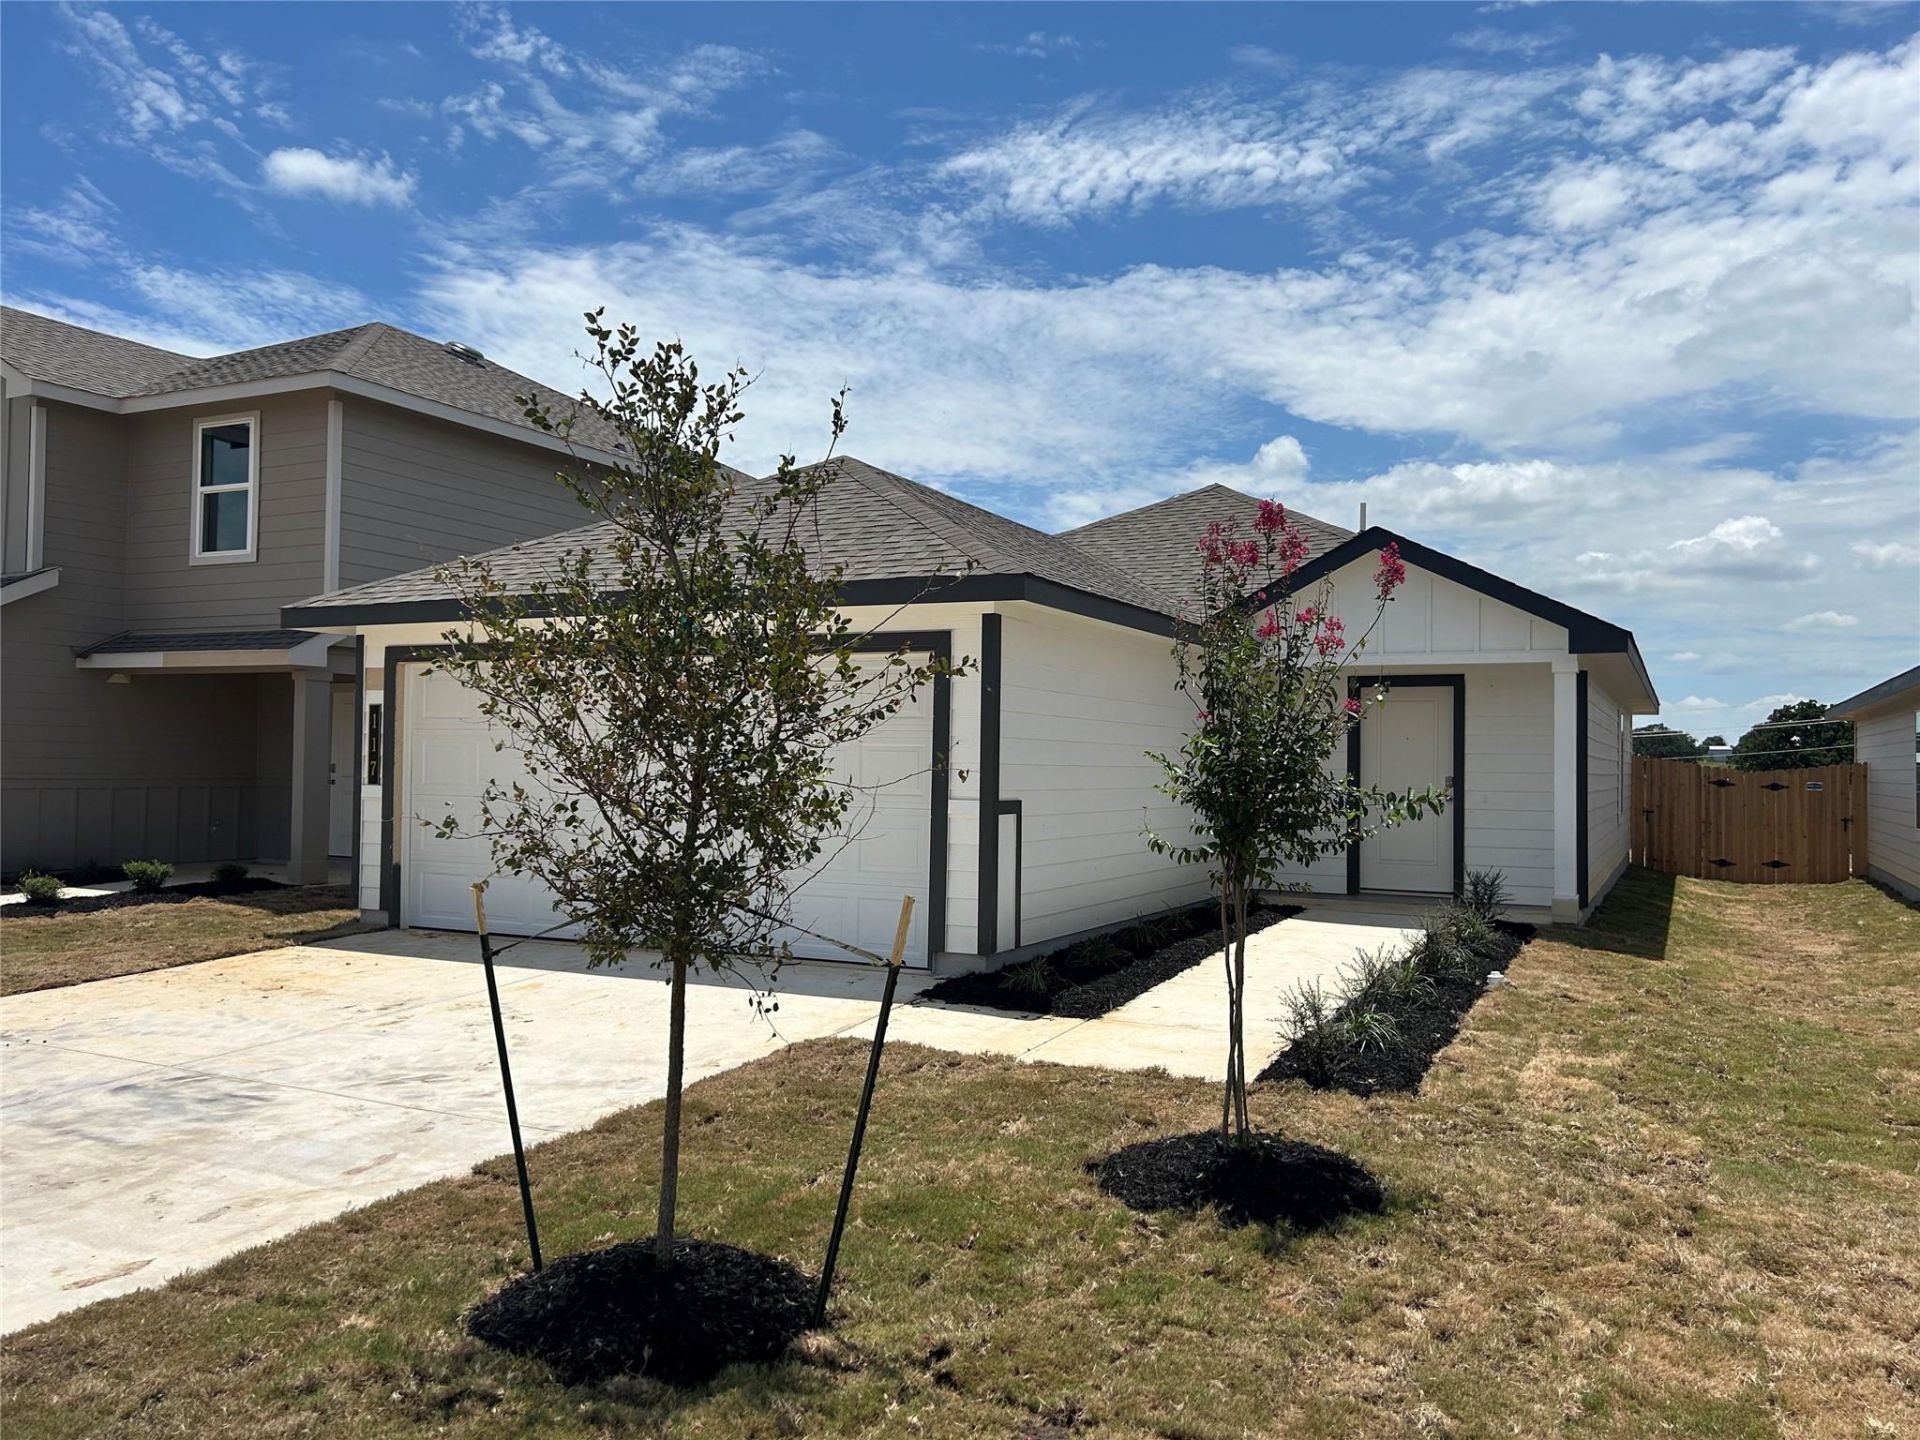
The Atlanta plan is a charming one-story home featured at Cornerstone in Rockdale, TX. This 3-bedroom, 2-bathroom home offers 1,156 square feet of living space and a two-car garage. A front porch (per plan) welcomes you into the home and opens to the gourmet kitchen which includes granite tops, quality cabinets, stainless steel appliances. An open concept floorplan allows for the kitchen to flow seamlessly into the dining room and living room. The main bedroom has an attractive ensuite bathroom that features a quartz vanity countertop and quality cabinetry. Enjoy additional storage with a spacious walk-in closet located off of the primary bathroom. Your secondary bedrooms all feature quality carpet flooring and a closet, and can be used as bedrooms, offices, work out spaces or other bonus rooms. The possibilities are endless with The Atlanta floor plan. Property is located within the Cornerstone Public Improvement District (PID) and subject to assessments. Assessment varies by lot classification. For assessment details, contact the City of Rockdale.
Property Features
Property Type: Residential - Single Family
Cooling: Electric
Garage: 2
Heating: Electric
Lot Size: 0.13 Acres
Roof Type: Composition
Stories: 1.0
Taxes: $5,048
Year Built: 2026
Amenities
See Remarks
Private Yard
Feature Descriptions
Appliances: See Remarks
Area #: MC
Community Features: Sidewalks
Days on Site: 109
Exterior: See Remarks
Fencimg: Privacy
Flood Plain: No
Flooring: See Remarks
HOA Fee: $100/ Quarterly
Lot: Back Yard, Front Yard
Parcel#: 20535709
Parking: Driveway, Garage
Parking Notes: Driveway, Garage
Patio/Porch: See Remarks
Restrictions: Deed Restrictions
Security: See Remarks
Sewer: Public Sewer
Utilities: Sewer Connected, Water Connected
Water: Public
Window: Screens
Local Schools
High School: Rockdale
Middle School: Rockdale
Elementary School: Rockdale
School District: Rockdale ISD
Listed By / Shown By
Listed By
Agency Name: D.R. Horton, AMERICA'S Builder
Agency Contact: (512) 345-4663
Shown By
Agency Title: Realty Capital City
Agency Phone: 512-744-4600

Estimate Your Payment
Estimated Payment
$ 816.30 per month $349.79 Principal & Interest $420.67 Property Tax $45.84 Homeowner's Insurance
117 Mullins Dr | MLS# 8939884
This single family home located at 117 Mullins Dr, Rockdale, TX 76567 is currently listed for sale with an asking price of $157,170. This property was built in 2026 and has 3 bedrooms and 2 full baths with 1156 sq. ft. Mullins Dr is located in the Cornerstone subdivision within the Rockdale ISD school district. Search Cornerstone real estate on www.rmcapitalcity.com today.