
BEDS4
BATHS3 full 1 partial
SQUARE FEET2,818
MLS#5671609
STATUSActive
PROPERTY TYPEResidential - Single Family
SUBDIVISIONNolina
SCHOOLFlorence ISD
Property Description
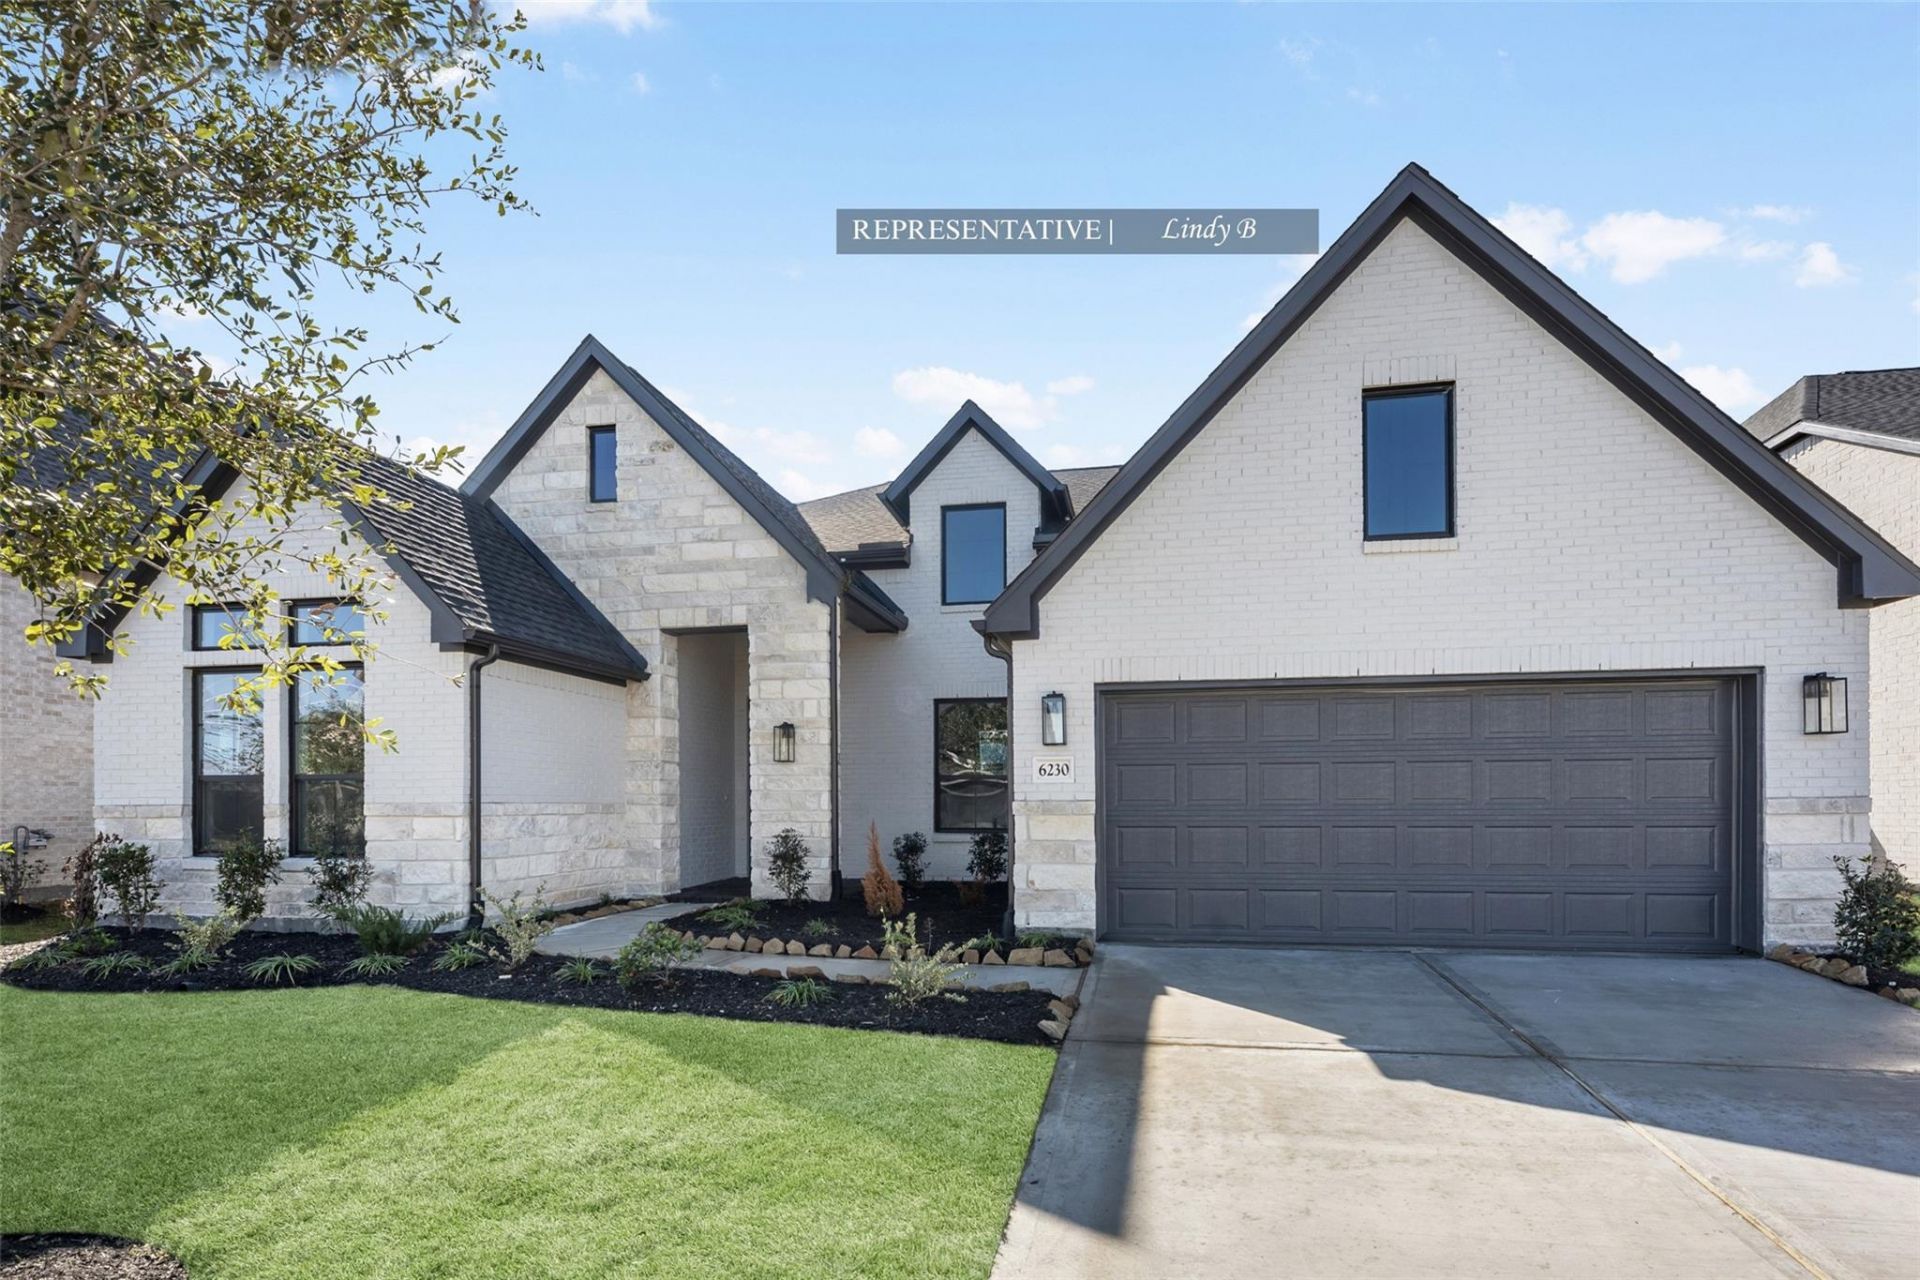
Westin Homes NEW Construction (Lindy, Elevation B) CURRENTLY BEING BUILT. Elegant one-story home offering 4 bedrooms and 3.5 bathrooms, designed with both comfort and style in mind. The expansive family room and informal dining area create a warm, inviting atmosphere, while the private study provides the perfect retreat for work or relaxation. A gourmet island kitchen opens seamlessly to the living area, ideal for entertaining. The luxurious primary suite features spa-like finishes and dual walk-in closets for unmatched convenience. Enjoy outdoor living on the covered patio and the practicality of a spacious 3-car tandem garage. On the border between quiet and convenient, Nolina is your haven in the Hill Country. Community amenities include outdoor lounge, fitness center, four miles of nature trails, an on-site HOA manager, a Director of Fun for all community planned events, resort-style swimming pool, playground, splash pad, and many more. Nolina is a great place to call home for all! Come see us at Westin Homes to learn more about Nolina today!
Property Features
Property Type: Residential - Single Family
Cooling: Ceiling Fan(s), Central Air
Fireplaces: 1
Garage: 3 car attached
Heating: Natural Gas
Lot Size: 0.21 Acres
Roof Type: Composition, Shingle
Stories: 1.0
Taxes: $0
Year Built: 2026
Amenities
Built-in Features
Ceiling Fan(s)
Coffered Ceiling(s)
High Ceilings
Chandelier
Quartz Counters
Crown Molding
Double Vanity
Electric Dryer Hookup
Entrance Foyer
French Doors
Kitchen Island
Multiple Dining Areas
Open Floorplan
Pantry
Primary Bedroom on Main
Walk-In Closet(s)
Washer Hookup
Wired for Sound
Gutters Partial
Feature Descriptions
Accessibility: See Remarks
Appliances: Cooktop, Dishwasher, Disposal, Microwave, Oven
Area #: GTW
Community Features: Clubhouse, Cluster Mailbox, Curbs, Fitness Center, Lounge, Park, Picnic Area, Playground, Pool, Underground Utilities
Days on Site: 64
Door Features: French Doors
Exterior: Brick, Stone
Fencimg: Back Yard, Wood
Fireplace: Electric, Family Room
Flood Plain: No
Flooring: Carpet, Tile
HOA Fee: $276.54/ Quarterly
Laundry: Electric Dryer Hookup, Washer Hookup
Lot: Back Yard, Curbs, Few Trees, Sprinkler - Back Yard, Sprinklers In Front
Parcel#: R-10-5978-120J-0016
Parking: Attached, Concrete, Door-Single, Driveway, Garage, Garage Door Opener, Inside Entrance, Tandem
Parking Notes: Attached, Concrete, Door-Single, Driveway, Garage, Gara
Patio/Porch: Covered, Patio
Restrictions: Deed Restrictions
Security: yes
Security: Security System Owned
Sewer: Municipal Utility District (MUD)
Utilities: Underground Utilities
Water: Public
Window: ENERGY STAR Qualified Windows, Low Emissivity Windows, Screens, Vinyl Windows
Local Schools
High School: Florence
Middle School: Florence
Elementary School: Florence
School District: Florence ISD
Listed By / Shown By
Listed By
Agency Name: Westin Homes
Agency Contact: (512) 265-1260
Shown By
Agency Title: Realty Capital City
Agency Phone: 512-744-4600

Estimate Your Payment
Estimated Payment
$ 1,573.04 per month $1,390.78 Principal & Interest $0.00 Property Tax (data not provided by mls) $182.27 Homeowner's Insurance
117 Meadow Beauty Ln | MLS# 5671609
This single family home located at 117 Meadow Beauty Ln, Georgetown, TX 78633 is currently listed for sale with an asking price of $624,909. This property was built in 2026 and has 4 bedrooms and 3 full and 1 partial baths with 2818 sq. ft. Meadow Beauty Ln is located in the Nolina subdivision within the Florence ISD school district. Search Nolina real estate on www.rmcapitalcity.com today.