
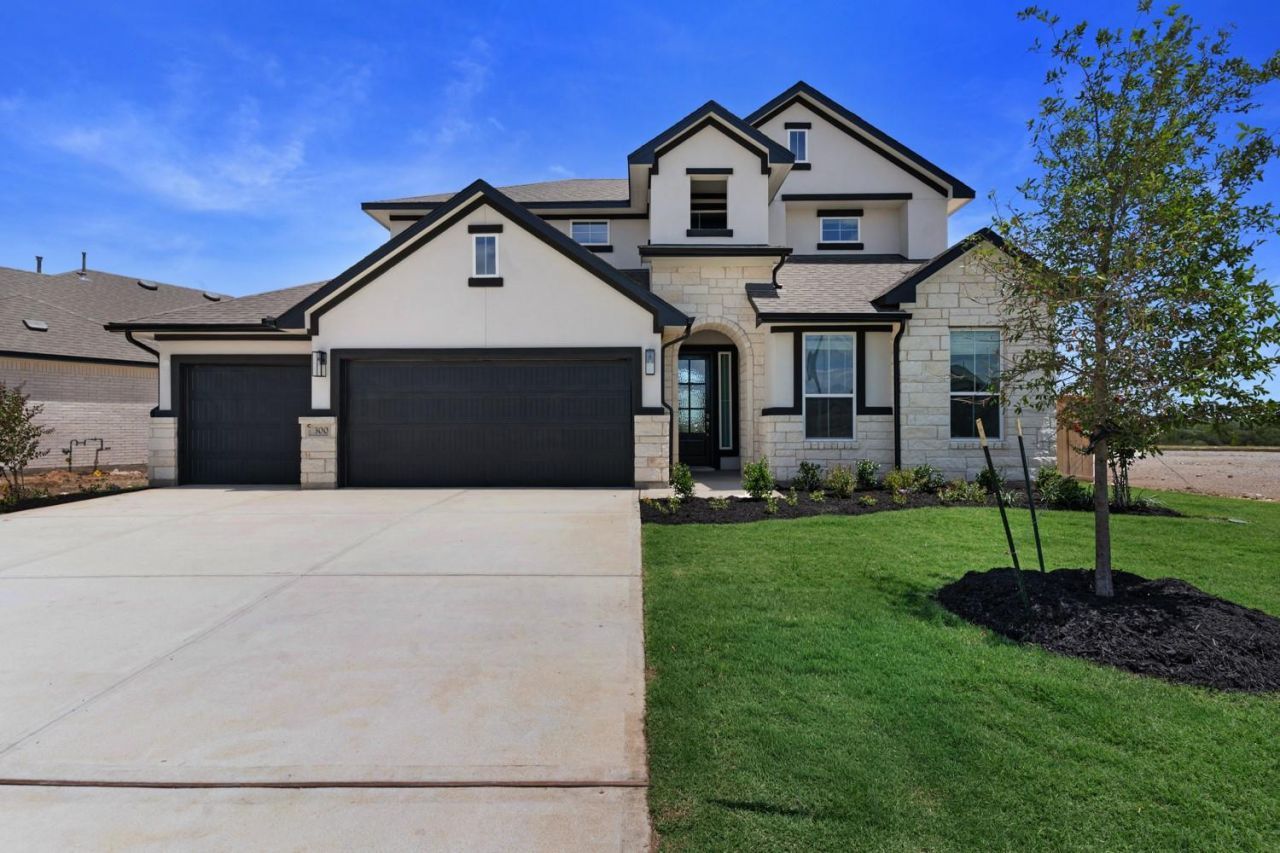
BEDS4
BATHS3 full
SQUARE FEET2,819
MLS#3626629
STATUSActive
PROPERTY TYPEResidential - Single Family
SUBDIVISIONNolina
SCHOOLFlorence ISD
Property Description
New Construction | 2 Story | 2,819 Sq Ft | 4 Bed | 3 Bath | Flex Room | Media Room | Available Fall 2026 | Introducing the exquisite Maddy Floorplan! This two-story residence boasts 4 bedrooms, 3 bathrooms, and a versatile flex room, offering both style and functionality. The first level welcomes you with a functional kitchen seamlessly connecting to the stunning family room, adorned with captivating vaulted ceilings. The primary retreat on this level is a spacious haven, featuring a tray ceiling, a luxurious ensuite bathroom, a soaking tub, and a walk-in closet of Texas-sized proportions! The main floor also hosts a secondary bedroom and full bath, perfect for guests! Upstairs you'll discover two bedrooms, a full bathroom, and a generously sized flex space tailored to your needs, as well as a media room! With soaring ceilings, ample space, and a layout designed for optimal functionality, the Maddy Floorplan stands out as a dreamy choice for your next home! Welcome home to The Maddy in Nolina!
Property Features
Property Type: Residential - Single Family
Cooling: Ceiling Fan(s), Central Air, Electric
Garage: 2 car attached
Heating: Central, Natural Gas
Lot Size: 0.17 Acres
Roof Type: Composition
Stories: 2.0
Taxes: $9,523
Year Built: 2026
Amenities
Ceiling Fan(s)
Cathedral Ceiling(s)
High Ceilings
Tray Ceiling(s)
Vaulted Ceiling(s)
Quartz Counters
Double Vanity
Electric Dryer Hookup
Eat-in Kitchen
Entrance Foyer
Interior Steps
Kitchen Island
Multiple Living Areas
Open Floorplan
Pantry
Primary Bedroom on Main
Recessed Lighting
Soaking Tub
Storage
Walk-In Closet(s)
Washer Hookup
Gutters Partial
Lighting
Feature Descriptions
Appliances: Built-In Electric Oven, Dishwasher, Disposal, Electric Cooktop, Exhaust Fan, Microwave, Stainless Steel Appliance(s), Gas Water Heater
Area #: GTW
Community Features: Clubhouse, Curbs, Dog Park, Fitness Center, High Speed Internet, Park, Picnic Area, Playground, Pool, Sidewalks, Street Lights
Days on Site: 19
Exterior: Frame, HardiPlank Type, Blown-In Insulation, Low VOC
Fencimg: Back Yard
Flood Plain: No
Flooring: Carpet, Tile, Vinyl
HOA Fee: $181.5/ Quarterly
Laundry: Electric Dryer Hookup, Washer Hookup
Lot: Back Yard, Curbs, Front Yard, Interior Lot, Landscaped, Sprinkler - Automatic
Parcel#: 117 Lady Fern Drive
Parking: Attached, Concrete, Garage, Garage Door Opener
Parking Notes: Attached, Concrete, Garage, Garage Door Opener
Patio/Porch: Covered, Front Porch, Patio, Porch
Restrictions: Deed Restrictions
Security: yes
Security: Carbon Monoxide Detector(s), Prewired, Security System, Smoke Detector(s)
Sewer: Municipal Utility District (MUD)
Special View Info: Neighborhood
Utilities: Cable Available, Electricity Available, Natural Gas Available, Phone Available, Sewer Available, Water Available
Water: Municipal Utility District (MUD)
Window: Blinds, Double Pane Windows, Insulated Windows, Low Emissivity Windows, Screens, Vinyl Windows
Local Schools
High School: Florence
Middle School: Florence
Elementary School: Florence
School District: Florence ISD
Listed By / Shown By
Listed By
Agency Name: Chesmar Homes
Agency Contact: (888) 924-9949
Shown By
Agency Title: Realty Capital City
Agency Phone: 512-744-4600

Estimate Your Payment
Estimated Payment
$ 2,001.83 per month $1,068.25 Principal & Interest $793.58 Property Tax $140.00 Homeowner's Insurance
117 Lady Fern Dr | MLS# 3626629
This single family home located at 117 Lady Fern Dr, Georgetown, TX 78633 is currently listed for sale with an asking price of $479,990. This property was built in 2026 and has 4 bedrooms and 3 full baths with 2819 sq. ft. Lady Fern Dr is located in the Nolina subdivision within the Florence ISD school district. Search Nolina real estate on www.rmcapitalcity.com today.