
BEDS4
BATHS3 full
SQUARE FEET1,815
MLS#8269513
STATUSActive
PROPERTY TYPEResidential - Single Family
SUBDIVISIONWoodcreek
SCHOOLWimberley ISD
Property Description
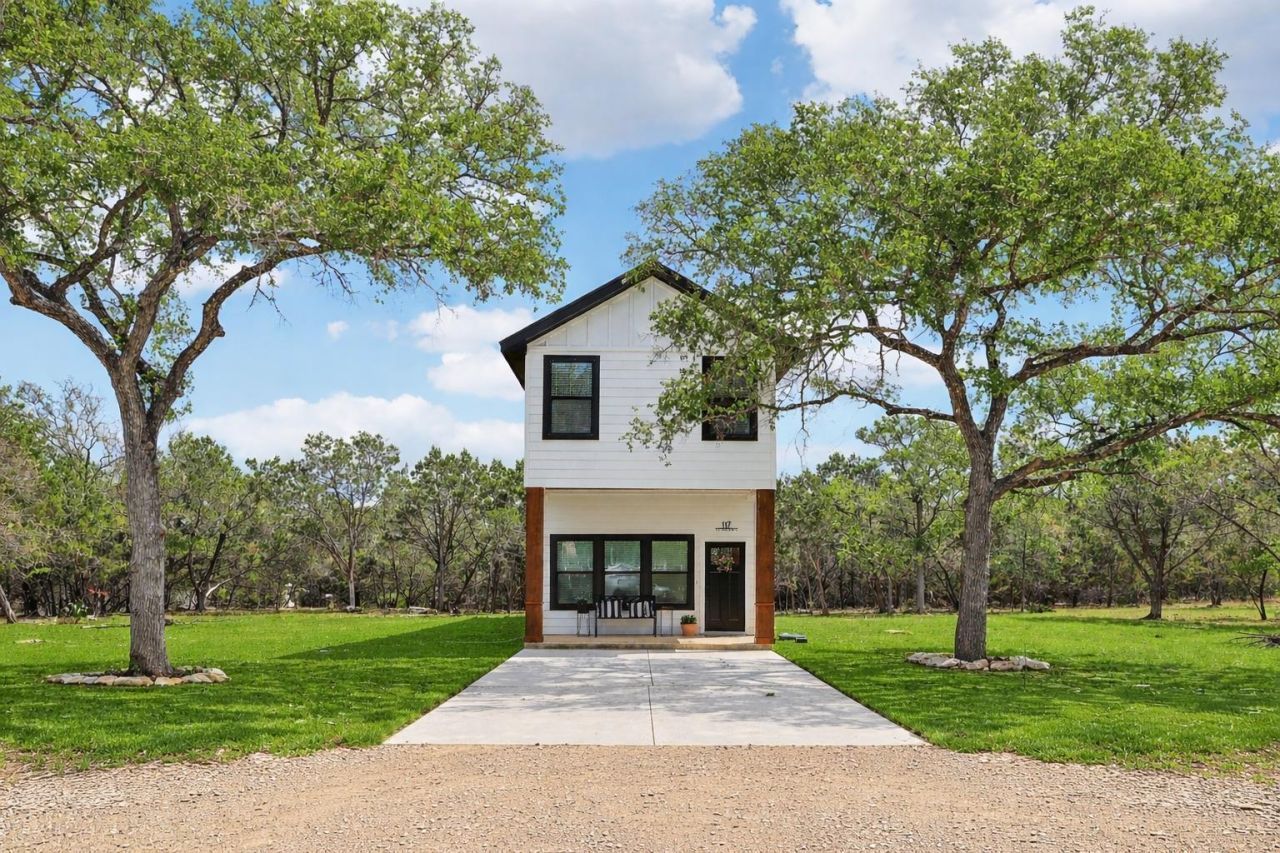
Two primary suites. Three full baths. Four bedrooms. This 2024-built home in Woodcreek, Wimberley, was designed for the way people actually live ? one primary suite on the main level, a second primary suite upstairs, and two more bedrooms, so guests, family, or a work-from-home setup each get real space and a real bathroom. The open-concept main level pairs high ceilings and natural light with a kitchen built for gathering: stone countertops, a large island, stainless-steel appliances, and room to spread out into the living and dining areas. Upstairs, a convenient laundry room and generous storage ? including walk-in closets ? keep the everyday easy. Outside, a covered front porch overlooks a greenbelt lot on a quiet cul-de-sac, with Woodcreek's dog park, playground, and trails close by. Minutes to Jacob's Well and Wimberley Market Days, a short drive to Austin. Low $120/year HOA. 1,815 sq ft of move-in-ready Hill Country living.
Property Features
Property Type: Residential - Single Family
Cooling: Ceiling Fan(s), Central Air
Heating: Central
Lot Size: 0.06 Acres
Roof Type: Composition, Shingle
Stories: 2.0
Taxes: $700
Year Built: 2024
Amenities
Ceiling Fan(s)
High Ceilings
Stone Counters
Electric Dryer Hookup
Interior Steps
Primary Bedroom on Main
Recessed Lighting
Walk-In Closet(s)
Washer Hookup
No Exterior Steps
Feature Descriptions
Appliances: Dishwasher, Electric Range, Exhaust Fan, Oven, Free-Standing Electric Range, RNGHD, Electric Water Heater
Area #: HW
Community Features: Dog Park, Playground
Days on Site: 2
Exterior: Wood Siding
Fencimg: Wood
Flood Plain: No
Flooring: Carpet, Tile, Wood
HOA Fee: $120/ Annually
Laundry: Electric Dryer Hookup, Washer Hookup
Lot: Interior Lot, Trees-Medium (20 Ft - 40 Ft), Trees-Moderate
Parcel#: R52900
Parking: Driveway, Off Street
Parking Notes: Driveway, Off Street
Patio/Porch: Covered, Front Porch
Restrictions: Deed Restrictions
Security: Smoke Detector(s)
Sewer: Public Sewer
Special View Info: Trees/Woods
Utilities: Electricity Connected, Internet-Cable, Phone Available, Sewer Connected, Underground Utilities, Water Connected
Water: Public
Window: Blinds, Screens
Local Schools
High School: Wimberley
Middle School: Danforth
Elementary School: Blue Hole
School District: Wimberley ISD
Listed By / Shown By
Listed By
Agency Name: eXp Realty, LLC
Agency Contact: (512) 537-5840
Shown By
Agency Title: Realty Capital City
Agency Phone: 512-744-4600

Estimate Your Payment
Estimated Payment
$ 1,002.30 per month $834.59 Principal & Interest $58.33 Property Tax $109.38 Homeowner's Insurance
117 Golf Crest Dr, Unit C | MLS# 8269513
This single family home located at 117 Golf Crest Dr, Unit C, Wimberley, TX 78676 is currently listed for sale with an asking price of $375,000. This property was built in 2024 and has 4 bedrooms and 3 full baths with 1815 sq. ft. Golf Crest Dr, Unit C is located in the Woodcreek subdivision within the Wimberley ISD school district. Search Woodcreek real estate on www.rmcapitalcity.com today.