
BEDS4
BATHS2 full
SQUARE FEET1,776
MLS#5593841
STATUSPending
PROPERTY TYPEResidential - Single Family
SUBDIVISIONLarson Crossing
SCHOOLElgin ISD
Property Description
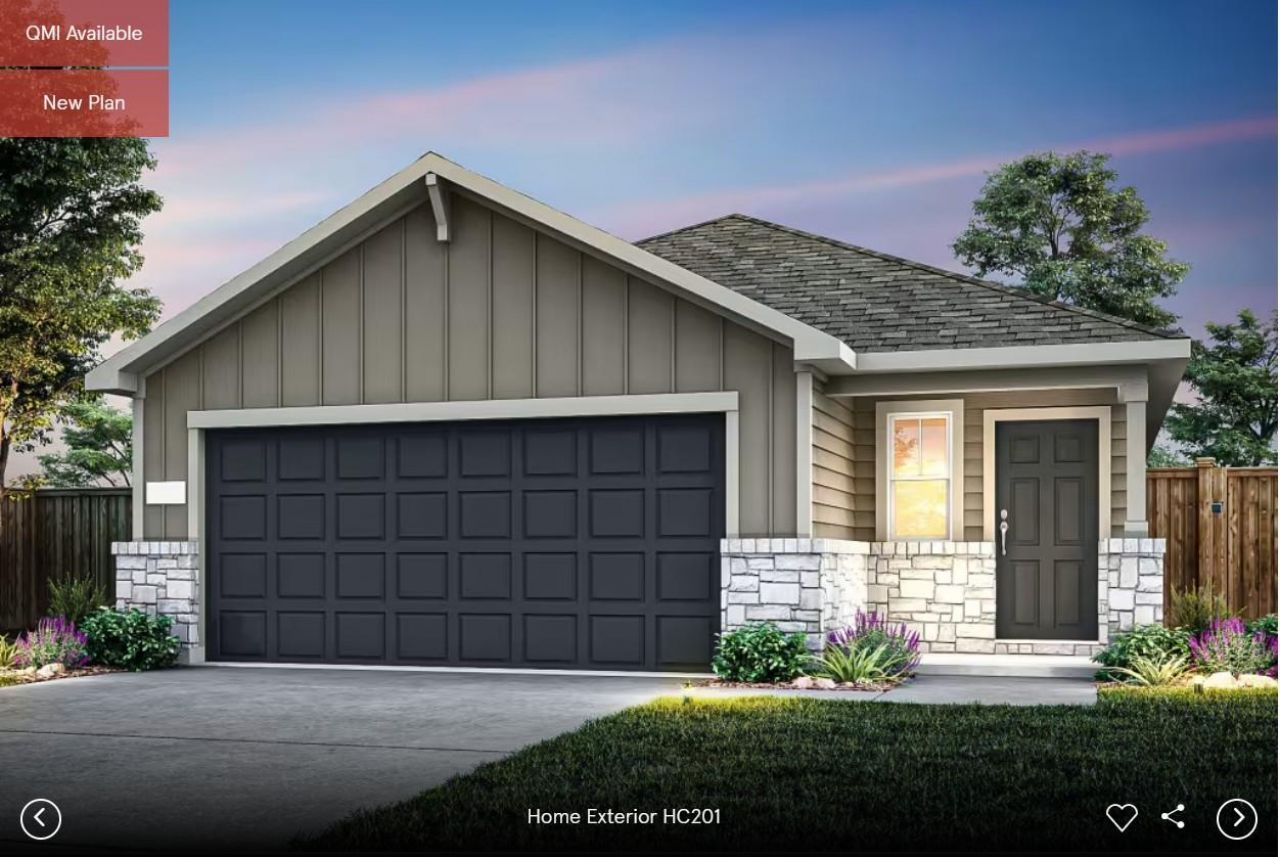
NEW CONSTRUCTION BY PULTE HOMES! Available October 2026! The Afton plan is a one-story home with 4 bedrooms, a spacious gathering room and an island kitchen featuring a walk-in pantry and breakfast bar.
Property Features
Property Type: Residential - Single Family
Cooling: Ceiling Fan(s), Central Air, Electric, ENERGY STAR Qu
Fenced: Yes
Garage: 2 car attached
Heating: Central, ENERGY STAR Qualified Equipment, Natural Ga
Lot Size: 0.12 Acres
Roof Type: Composition, Shingle
Stories: 1.0
Taxes: $7,647
Year Built: 2026
Amenities
Ceiling Fan(s)
Quartz Counters
Double Vanity
Gas Dryer Hookup
Kitchen Island
No Interior Steps
Open Floorplan
Pantry
Primary Bedroom on Main
Smart Home
Walk-In Closet(s)
Feature Descriptions
Appliances: Cooktop, Dishwasher, Disposal, ENERGY STAR Qualified Appliances, Exhaust Fan, Gas Cooktop, Gas Range, Microwave, Stainless Steel Appliance(s), Gas Water Heater
Area #: EL
Community Features: Common Grounds, Playground
Days on Site: 77
Exterior: HardiPlank Type, Masonry â?? Partial
Fencimg: Back Yard, Fenced, Wood
Flood Plain: No
Flooring: Carpet, Vinyl
HOA Fee: $35/ Monthly
Laundry: Gas Dryer Hookup
Lot: Level, Sprinkler - Back Yard, Sprinklers In Front, Sprinkler - Side Yard, Trees-Sparse
Lot Dimensions: 45 x 151
Parcel#: 117 Eagle Valley Drive Elgin, TX 78621
Parking: Attached, Garage, Garage Door Opener
Parking Notes: Attached, Garage, Garage Door Opener
Patio/Porch: Patio
Restrictions: Deed Restrictions
Security: Smoke Detector(s)
Sewer: Public Sewer
Utilities: Cable Available, Electricity Available, Internet-Cable, Natural Gas Available, Phone Available, Sewer Available, Underground Utilities, Water Connected
Water: Public
Window: Double Pane Windows, ENERGY STAR Qualified Windows, Screens
Local Schools
High School: Elgin
Middle School: Elgin
Elementary School: Harvest Ridge
School District: Elgin ISD
Listed By / Shown By
Listed By
Agency Name: ERA Experts
Agency Contact: (512) 270-4765
Shown By
Agency Title: Realty Capital City
Agency Phone: 512-744-4600

Estimate Your Payment
Estimated Payment
$ 1,367.22 per month $645.39 Principal & Interest $637.25 Property Tax $84.58 Homeowner's Insurance
117 Eagle Valley Dr | MLS# 5593841
This single family home located at 117 Eagle Valley Dr, Elgin, TX 78621 is currently listed for sale with an asking price of $289,990. This property was built in 2026 and has 4 bedrooms and 2 full baths with 1776 sq. ft. Eagle Valley Dr is located in the Larson Crossing subdivision within the Elgin ISD school district. Search Larson Crossing real estate on www.rmcapitalcity.com today.