
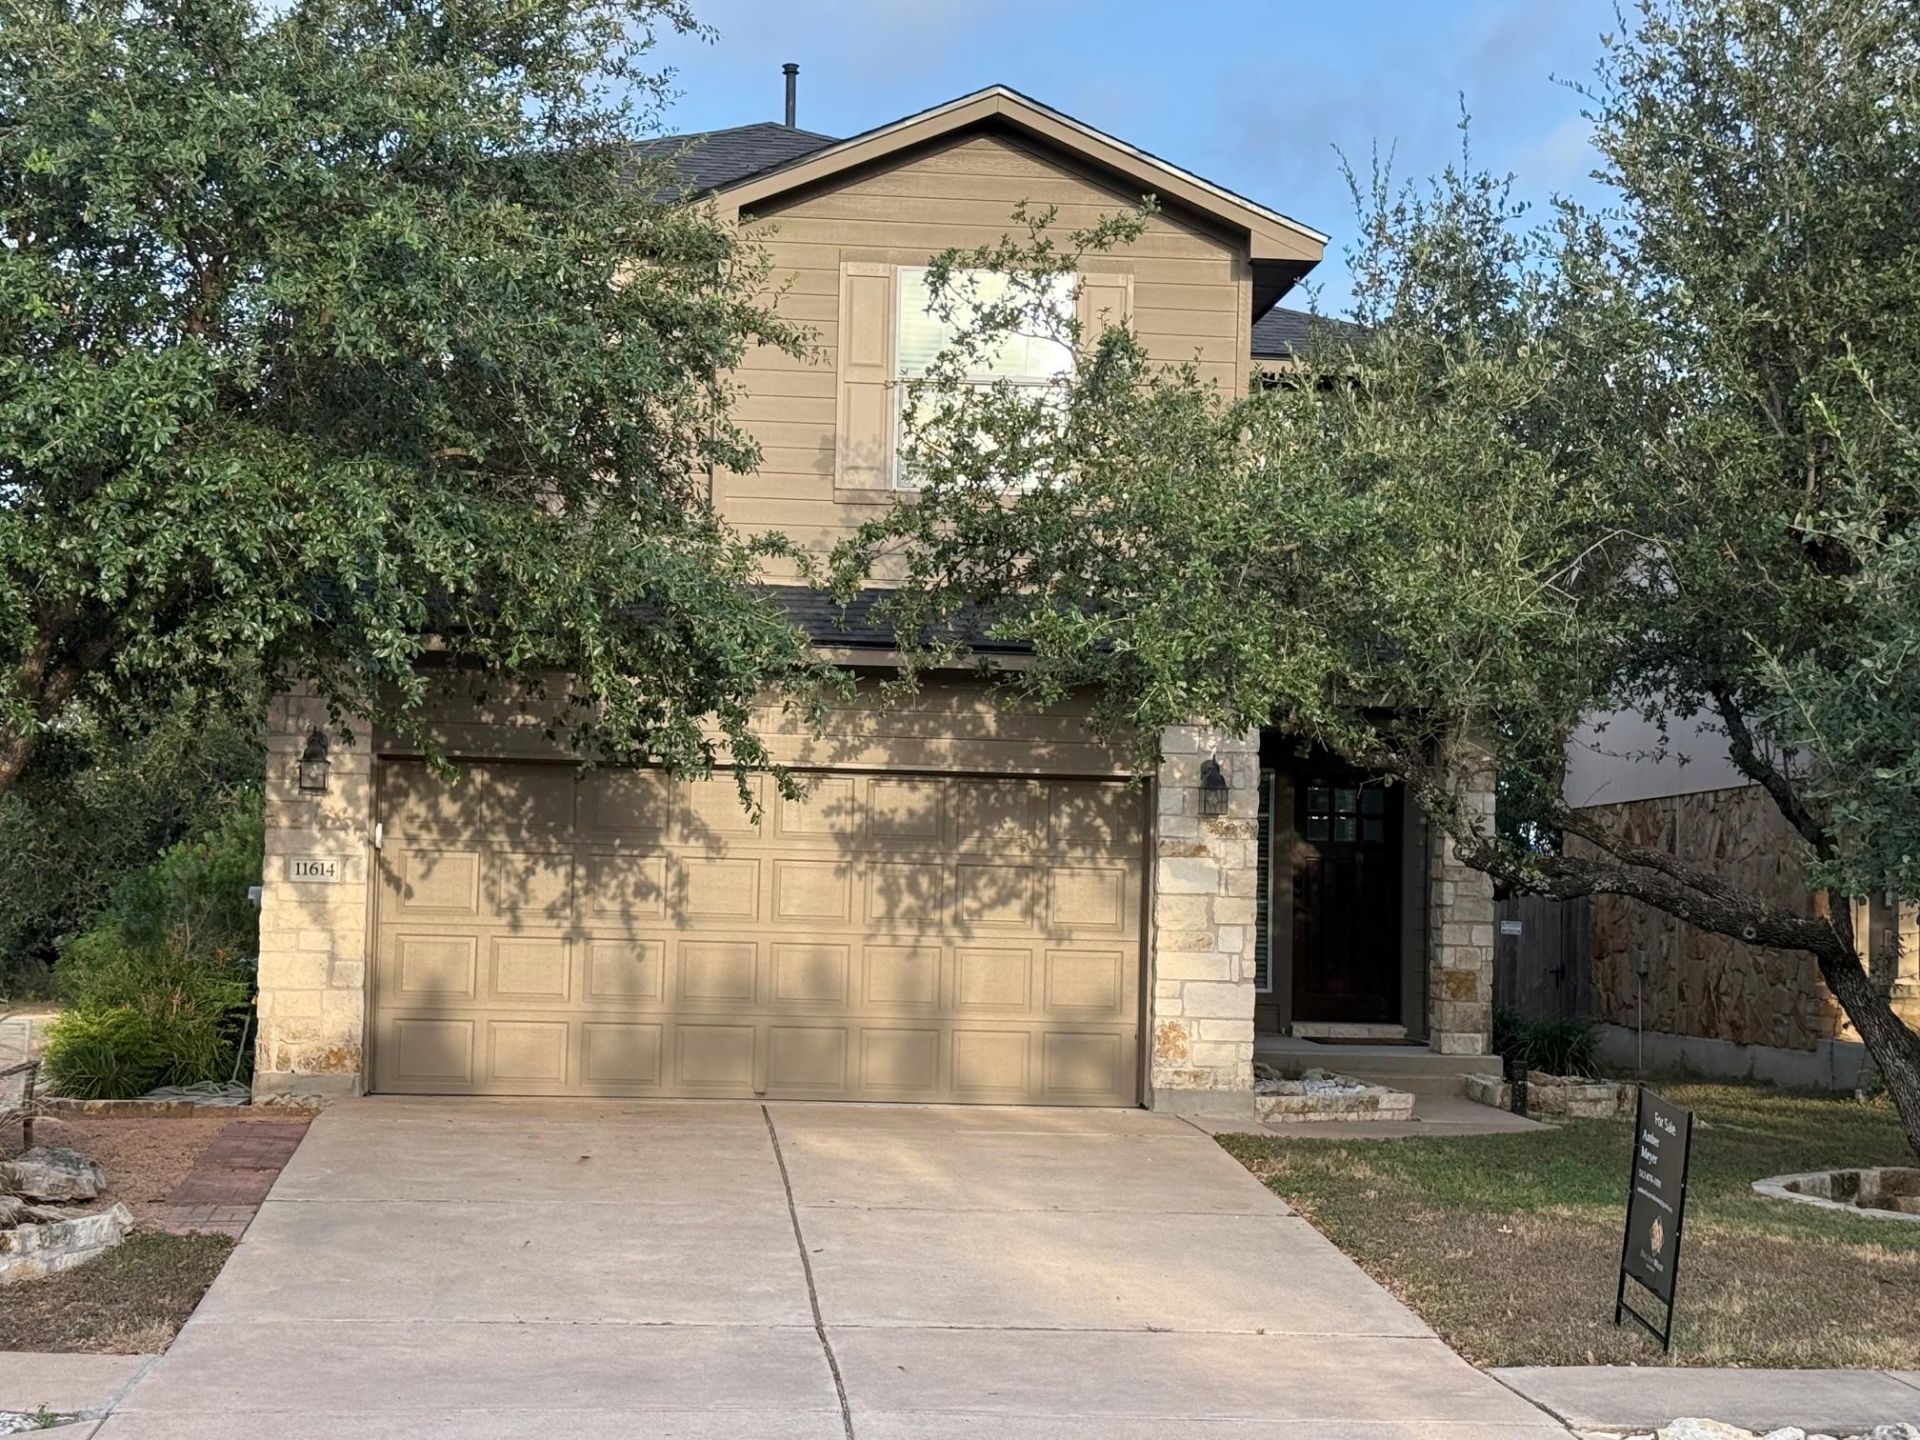
BEDS3
BATHS2 full 1 partial
SQUARE FEET1,608
MLS#9503683
STATUSActive
PROPERTY TYPEResidential - Single Family
SUBDIVISIONOlympic Heights West
SCHOOLAustin ISD
Property Description
Beautifully updated home in a prime Olympic Heights location! Situated on a corner lot adjacent to a ranch and backing to a large green space, this South Austin home offers open views, beautiful sunsets, and easy access to some of the area's most popular destinations.Recent updates include a brand-new shingle roof (December 2025), luxury vinyl plank flooring throughout the stairs and second story, updated ceiling fans and light fixtures, a custom California Closet in the primary suite, and a new GE microwave. Functional floor plan features a mudroom, oversized pantry, and two-car garage.Enjoy the back patio overlooking the green space and stunning sunset views. The backyard gate opens directly to the green space, creating an ideal extension of the outdoor living area with plenty of room for recreation and peaceful morning or evening walks. The backyard also features a blend of natural lawn and low-maintenance turf, along with a versatile storage/potting shed.Conveniently located just minutes from South Austin favorites including Moontower Saloon, Armadillo Den, South Austin Beer Garden, and Southpark Meadows shopping, dining, and entertainment. Approximately 20 minutes to Downtown Austin with easy access to major commuter routes.Agent/Owner Disclosure: Listing agent is a licensed Texas real estate agent and is a co-owner of this home.
Property Features
Property Type: Residential - Single Family
Cooling: Ceiling Fan(s), Central Air, Electric
Garage: 2 car attached
Heating: Central, Natural Gas
Lot Size: 0.10 Acres
Roof Type: Composition
Stories: 2.0
Taxes: $8,235
Year Built: 2012
Amenities
Built-in Features
Ceiling Fan(s)
Granite Counters
Double Vanity
Electric Dryer Hookup
Gas Dryer Hookup
Eat-in Kitchen
Entrance Foyer
Interior Steps
Multiple Living Areas
Open Floorplan
Pantry
Recessed Lighting
Soaking Tub
Walk-In Closet(s)
Washer Hookup
Exterior Steps
Private Yard
See Remarks
Feature Descriptions
Appliances: Dishwasher, Disposal, Exhaust Fan, Gas Range, Microwave, Gas Oven, Free-Standing Gas Range, Stainless Steel Appliance(s), Vented Exhaust Fan, Gas Water Heater
Area #: SWE
Community Features: Cluster Mailbox, Common Grounds, Dog Park, Park, Pet Amenities, Pool, Sidewalks, Street Lights, Underground Utilities, See Remarks
Days on Site: 65
Exterior: HardiPlank Type, Masonry ??? Partial, Stone
Fencimg: Back Yard, Gate, Wood, Wrought Iron
Flood Plain: Yes-500 yr
Flooring: Tile, Vinyl
HOA Fee: $44/ Monthly
Laundry: Electric Dryer Hookup, Gas Dryer Hookup, Washer Hookup
Lot: Back to Park/Greenbelt, Back Yard, Corner Lot, Level, Native Plants, Trees-Medium (20 Ft - 40 Ft), Trees-Moderate
Parcel#: 04382807530000
Parking: Attached, Garage, Garage Door Opener, Garage Faces Front
Parking Notes: Attached, Garage, Garage Door Opener, Garage Faces Fr
Patio/Porch: Deck, See Remarks
Security: Smoke Detector(s)
Sewer: Public Sewer
Special View Info: Neighborhood, Park/Greenbelt, Trees/Woods
Utilities: Cable Available, Electricity Available, Internet-Cable, Natural Gas Available, Sewer Available, Sewer Connected, Water Available
Water: Public
Window: Screens
Local Schools
High School: Bowie
Middle School: Bailey
Elementary School: Baranoff
School District: Austin ISD
Listed By / Shown By
Listed By
Agency Name: Dalton Wade, Inc.
Agency Contact: (512) 876-1091
Shown By
Agency Title: Realty Capital City
Agency Phone: 512-744-4600

Estimate Your Payment
Estimated Payment
$ 1,881.94 per month $1,057.14 Principal & Interest $686.25 Property Tax $138.54 Homeowner's Insurance
11614 Buster Crabbe Dr | MLS# 9503683
This single family home located at 11614 Buster Crabbe Dr, Austin, TX 78748 is currently listed for sale with an asking price of $475,000. This property was built in 2012 and has 3 bedrooms and 2 full and 1 partial baths with 1608 sq. ft. Buster Crabbe Dr is located in the Olympic Heights West subdivision within the Austin ISD school district. Search Olympic Heights West real estate on www.rmcapitalcity.com today.