
BEDS4
BATHS2 full 1 partial
SQUARE FEET2,931
MLS#8334977
STATUSActive
PROPERTY TYPERental - Single Family
SUBDIVISIONShadowglen
SCHOOLManor ISD
Property Description
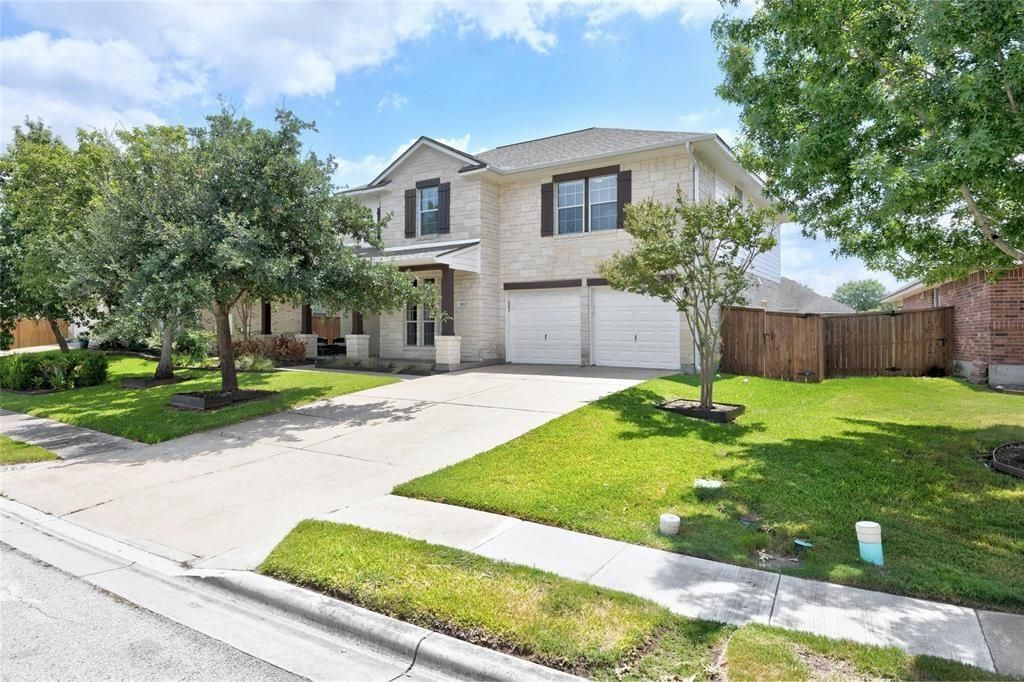
Welcome to 11613 Prince Phillip Way, Manor, TX 78653! This spacious and inviting 4-bedroom, 2.5-bathroom home offers the perfect blend of comfort, functionality, and convenience. Featuring a thoughtfully designed floor plan, this home provides generous living spaces, comfortable bedrooms, and plenty of room for entertaining, working from home, or enjoying quality time with family. The additional bedrooms offer flexibility for a home office, guest room, or other lifestyle needs. Conveniently located in Manor, with easy access to major roadways, shopping, dining, schools, and everyday essentials. Enjoy the convenience of being within reach of the greater Austin area while experiencing the comfort of a residential neighborhood. Don't miss this opportunity to lease a wonderful home in Manor! Contact us today for more information or to schedule a showing.
Property Features
Property Type: Rental - Single Family
Cooling: Central Air
Garage: 2 car attached
Heating: Central, Natural Gas
Lot Size: 0.19 Acres
Roof Type: Composition
Stories: 2.0
Year Built: 2005
Amenities
Breakfast Bar
Ceiling Fan(s)
High Ceilings
Corain Counters
Double Vanity
Electric Dryer Hookup
In-Law Floorplan
Interior Steps
Multiple Dining Areas
Multiple Living Areas
Open Floorplan
Pantry
Recessed Lighting
Soaking Tub
Walk-In Closet(s)
Washer Hookup
Feature Descriptions
Appliances: Dishwasher, Disposal, Gas Range, Microwave, Free-Standing Range, Refrigerator
Area #: MA
Community Features: Clubhouse, Common Grounds, Golf, Picnic Area, Playground, Pool
Exterior: Masonry â?? All Sides
Fencimg: Privacy, Wood
Flood Plain: No
Flooring: Carpet, Tile, Vinyl
Hot Tub: Yes
Laundry: Electric Dryer Hookup, Washer Hookup
Lot: Landscaped, Level, Near Golf Course, Sprinkler - Automatic, Trees-Moderate
Parcel#: 02416505050000
Parking: Attached, Garage Door Opener, Garage Faces Front
Parking Notes: Attached, Garage Door Opener, Garage Faces Front
Patio/Porch: Covered, Enclosed, Front Porch, Patio, Screened
Pets Allowed: Cats OK, Dogs OK, Medium Dogs, Negotiable
Security: Smoke Detector(s)
Sewer: Municipal Utility District (MUD)
Spa: Hot Tub, See Remarks
Special View Info: Neighborhood
Utilities: Electricity Connected, Natural Gas Connected, Sewer Connected, Water Connected
Water: Municipal Utility District (MUD)
Window: Blinds, Window Treatments
Local Schools
High School: Manor
Middle School: Manor (Manor ISD)
Elementary School: ShadowGlen
School District: Manor ISD
Listed By / Shown By
Listed By
Agency Name: JBGoodwin REALTORS WC
Agency Phone: (512) 502-7705
Shown By
Agency Title: Realty Capital City
Agency Phone: 512-744-4600

11613 Prince Phillip Way | MLS# 8334977
This property located at 11613 Prince Phillip Way , Manor, TX 78653 is currently listed for rent with an asking price of $2,951 / Monthly. Prince Phillip Way is located within the Manor ISD school district. Search Manor real estate on www.rmcapitalcity.com today.