
BEDS3
BATHS2 full
SQUARE FEET1,345
MLS#2543431
STATUSActive
PROPERTY TYPERental - Condominium
SUBDIVISIONCopperstone Condominiums
SCHOOLAustin ISD
Property Description
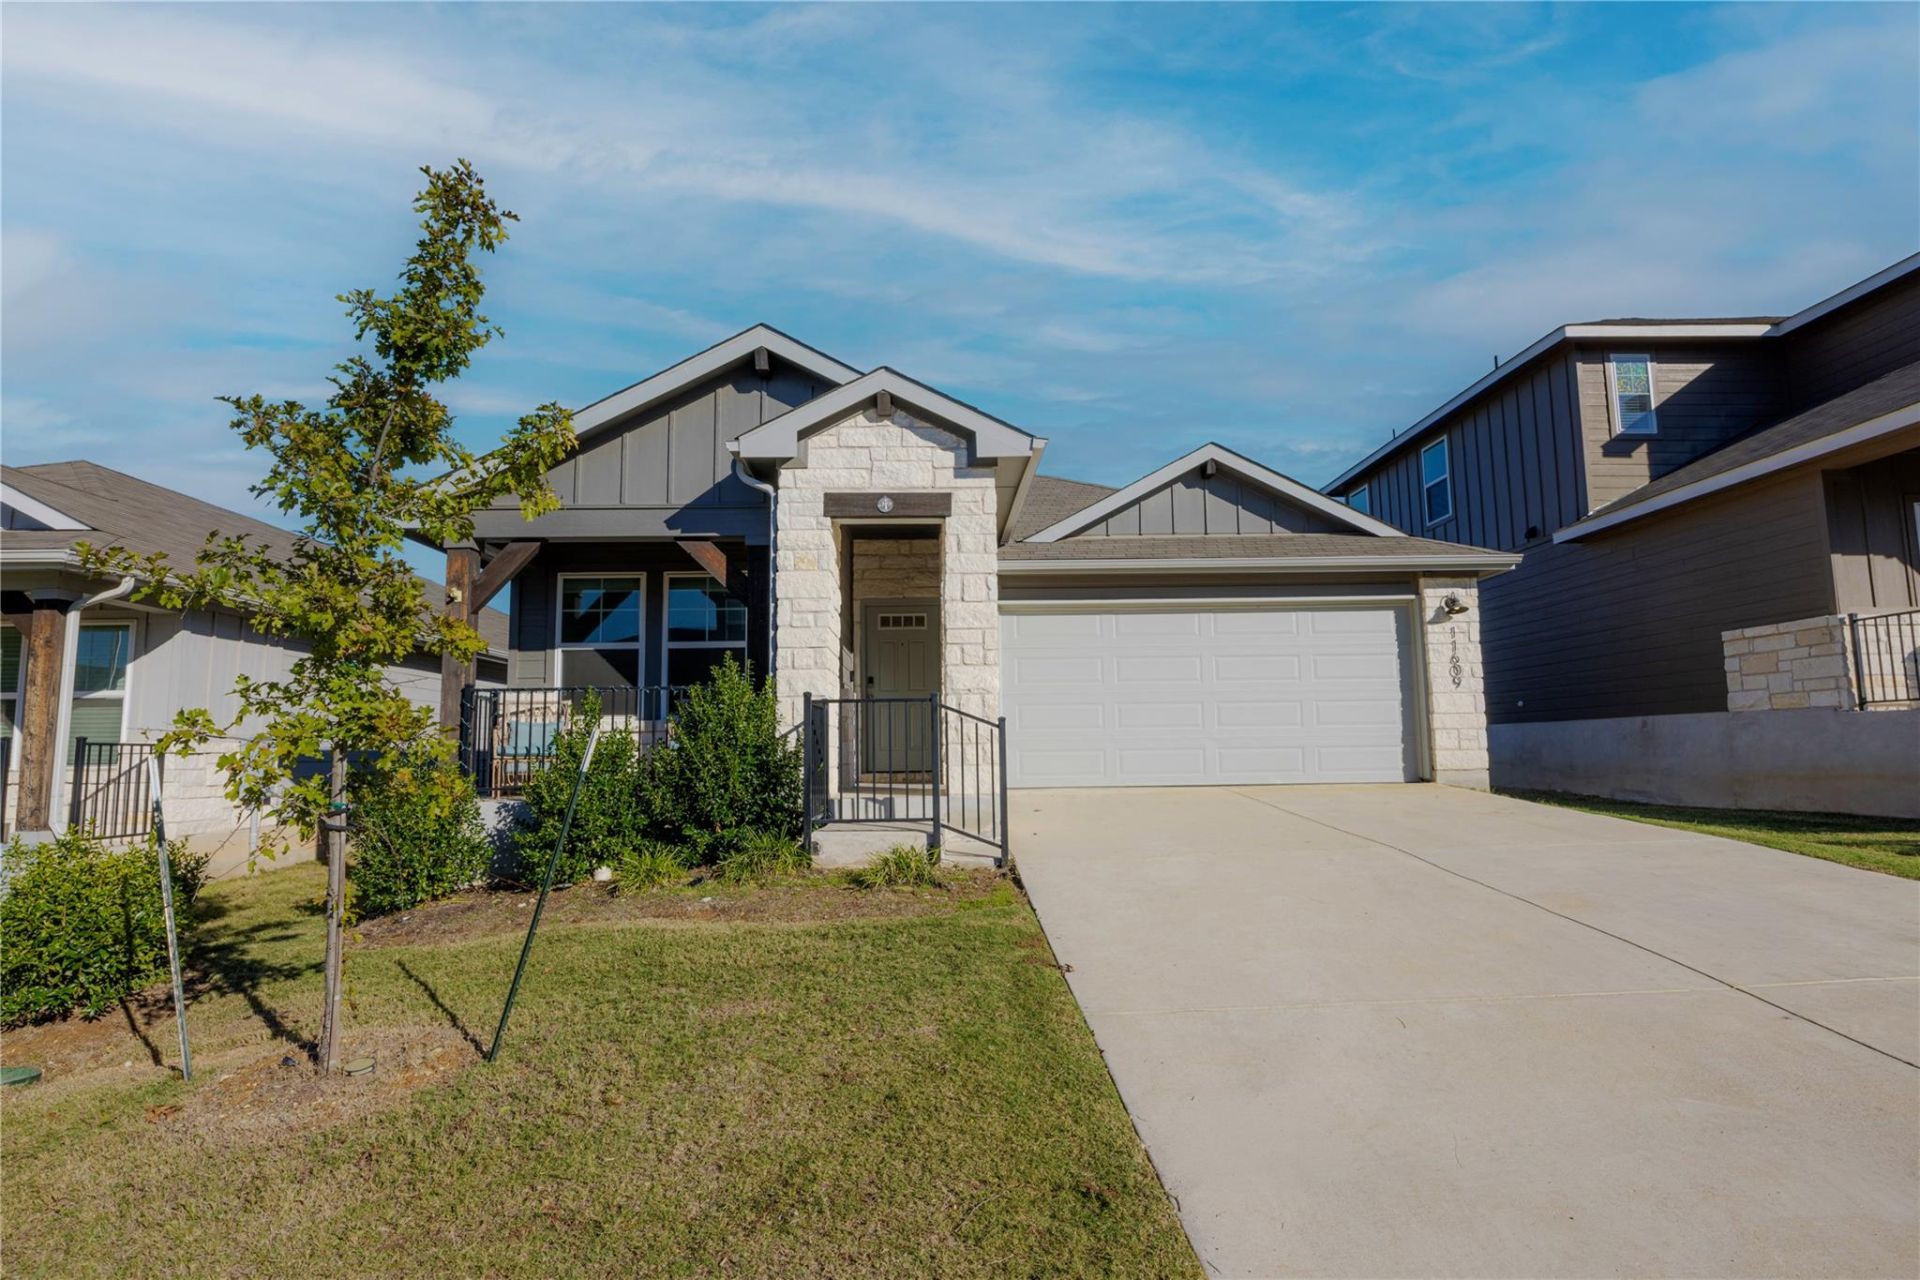
Welcome to 11609 Copperstone Avenue, a charming, move-in ready home in South Austin!Moving in will be a breeze, as all appliances pictured will remain in the home for tenant use, including a Whirlpool refrigerator, gas range, dishwasher, washer and dryer. The open-concept living area is thoughtfully designed with cozy living and dining areas, a large kitchen island and durable quartz countertops, creating the perfect space for everyday living and entertaining. The primary bathroom offers a double vanity, walk-in shower and a spacious closet, while additional highlights include a large laundry room with built-in shelving for extra storage, a tankless water heater and no neighbors directly behind the home, providing added privacy and a peaceful backyard setting. All bedrooms feature freshly-shampooed carpets, and the front porch patio furniture is included for tenants to enjoy. The yard is also equipped with an automatic sprinkler system for added convenience and easy lawn maintenance.A one-time, non-refundable pet deposit is required. Lease terms longer than 12 months are negotiable.With its convenient features and ready-to-enjoy condition, this is a great opportunity to make South Austin your next home!
Property Features
Property Type: Rental - Condominium
Cooling: Ceiling Fan(s), Central Air
Garage: 2
Lot Size: 0.21 Acres
Roof Type: Shingle
Stories: 1.0
Year Built: 2022
Amenities
Ceiling Fan(s)
Quartz Counters
Double Vanity
Kitchen Island
Open Floorplan
Pantry
Recessed Lighting
Walk-In Closet(s)
See Remarks
Private Yard
Feature Descriptions
Appliances: Dishwasher, Gas Range, Refrigerator, Washer/Dryer
Area #: SWE
Community Features: Park, Playground, Sidewalks, Street Lights
Fencimg: Wood
Flood Plain: Yes-500 yr
Flooring: Carpet, Vinyl
Lot: Back Yard, Sprinkler - Automatic, Trees-Small (Under 20 Ft)
Parcel#: 0440210701
Parking: Driveway, Garage
Parking Notes: Driveway, Garage
Patio/Porch: Covered, Front Porch, Patio
Pets Allowed: Cats OK, Dogs OK, Negotiable
Security: Carbon Monoxide Detector(s), Smoke Detector(s)
Sewer: Public Sewer
Units: 1
Utilities: Electricity Connected, Internet-Cable, Natural Gas Connected, Water Connected
Window: Blinds, Screens
Local Schools
High School: Akins
Middle School: Paredes
Elementary School: Menchaca
School District: Austin ISD
Listed By / Shown By
Listed By
Agency Name: Open House Austin Group LLC
Agency Phone: (512) 222-3720
Shown By
Agency Title: Realty Capital City
Agency Phone: 512-744-4600

11609 Copperstone Ave , Unit 101 | MLS# 2543431
This property located at 11609 Copperstone Ave , Unit 101, Austin, TX 78748 is currently listed for rent with an asking price of $2,400 / Monthly. Copperstone Ave , Unit 101 is located within the Austin ISD school district. Search Austin real estate on www.rmcapitalcity.com today.