
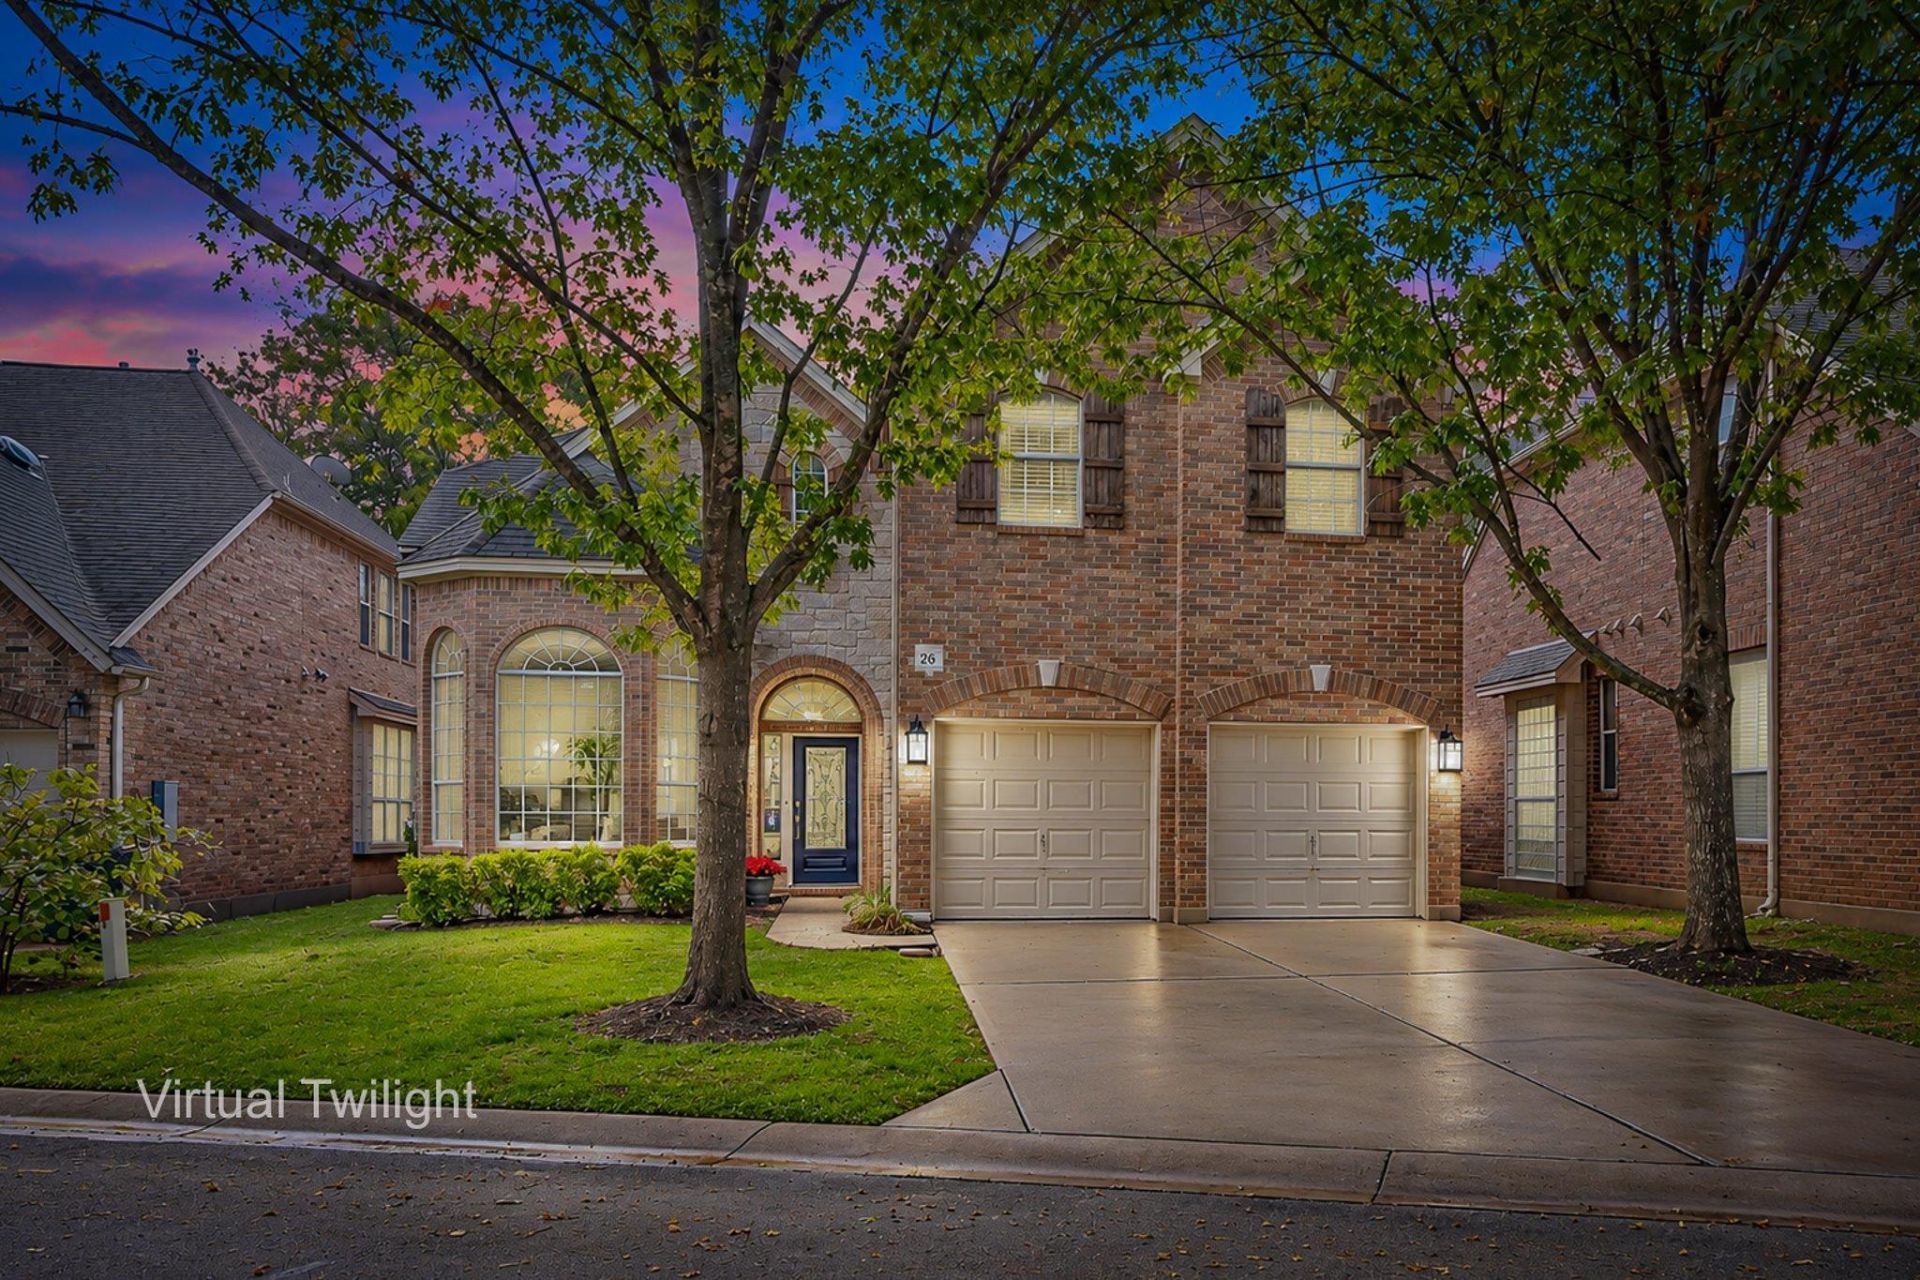
BEDS4
BATHS2 full 1 partial
SQUARE FEET2,527
MLS#7721337
STATUSActive
PROPERTY TYPEResidential - Condominium
SUBDIVISIONWhitney Oaks Condo
SCHOOLRound Rock ISD
Property Description
Nestled in a highly desirable Northwest Austin neighborhood, this beautifully maintained home offers an expansive, sun-drenched layout designed for effortless living. Showcasing rich hardwood floors throughout, the residence features key high-value upgrades, including a brand-new HVAC system and fresh perimeter fencing. Unwind in the spacious, peaceful backyard, and take advantage of access to top-rated Round Rock ISD schools.
Property Features
Property Type: Residential - Condominium
Cooling: Central Air
Fenced: Yes
Fireplaces: 1
Garage: 2 car attached
Heating: Central, Fireplace(s)
Lot Size: 0.20 Acres
Roof Type: Shingle
Stories: 2.0
Taxes: $12,150
Year Built: 2005
Amenities
Ceiling Fan(s)
High Ceilings
Vaulted Ceiling(s)
Granite Counters
Double Vanity
Eat-in Kitchen
Entrance Foyer
French Doors
Multiple Dining Areas
Multiple Living Areas
Primary Bedroom on Main
Recessed Lighting
Smart Thermostat
Walk-In Closet(s)
Gutters Partial
Lighting
No Exterior Steps
Private Yard
Feature Descriptions
Appliances: Dishwasher, Gas Range, Ice Maker, Microwave, Range, Stainless Steel Appliance(s)
Area #: NW
Community Features: Cluster Mailbox, Common Grounds, Curbs, High Speed Internet, Street Lights, Underground Utilities
Door Features: French Doors
Exterior: Brick, Stone
Fencimg: Back Yard, Fenced, Gate, Wood, Wrought Iron
Fireplace: Living Room
Flood Plain: No
Flooring: Wood
HOA Fee: $200/ Monthly
Lot: Landscaped, Level, Sprinkler - In-ground
Parcel#: 01721912270000
Parking: Attached, Driveway, Garage, Garage Door Opener
Parking Notes: Attached, Driveway, Garage, Garage Door Opener
Patio/Porch: Covered, Deck, Patio
Restrictions: Deed Restrictions
Sewer: Public Sewer
Special View Info: Neighborhood, Trees/Woods
Utilities: Electricity Connected, Internet-Fiber, Natural Gas Connected, Sewer Connected, Underground Utilities, Water Connected
Water: Public
Window: Blinds
Local Schools
High School: Westwood
Middle School: Canyon Vista
Elementary School: Spicewood
School District: Round Rock ISD
Listed By / Shown By
Listed By
Agency Name: Team West Real Estate LLC
Agency Phone: (512) 296-0669
Shown By
Agency Title: Realty Capital City
Agency Phone: 512-744-4600

Estimate Your Payment
Estimated Payment
$ 2,973.42 per month $1,733.72 Principal & Interest $1,012.50 Property Tax $227.21 Homeowner's Insurance
11608 Spicewood Pkwy , Unit 26 | MLS# 7721337
This condo located at 11608 Spicewood Pkwy , Unit 26, Austin, TX 78750 is currently listed for sale with an asking price of $779,000. This property was built in 2005 and has 4 bedrooms and 2 full and 1 partial baths with 2527 sq. ft. Spicewood Pkwy , Unit 26 is located in the Whitney Oaks Condo subdivision within the Round Rock ISD school district. Search Whitney Oaks Condo real estate on www.rmcapitalcity.com today.