
BEDS4
BATHS2 full 1 partial
SQUARE FEET2,356
MLS#4906531
STATUSActive
PROPERTY TYPEResidential - Single Family
SUBDIVISIONHarris Branch
SCHOOLManor ISD
Property Description
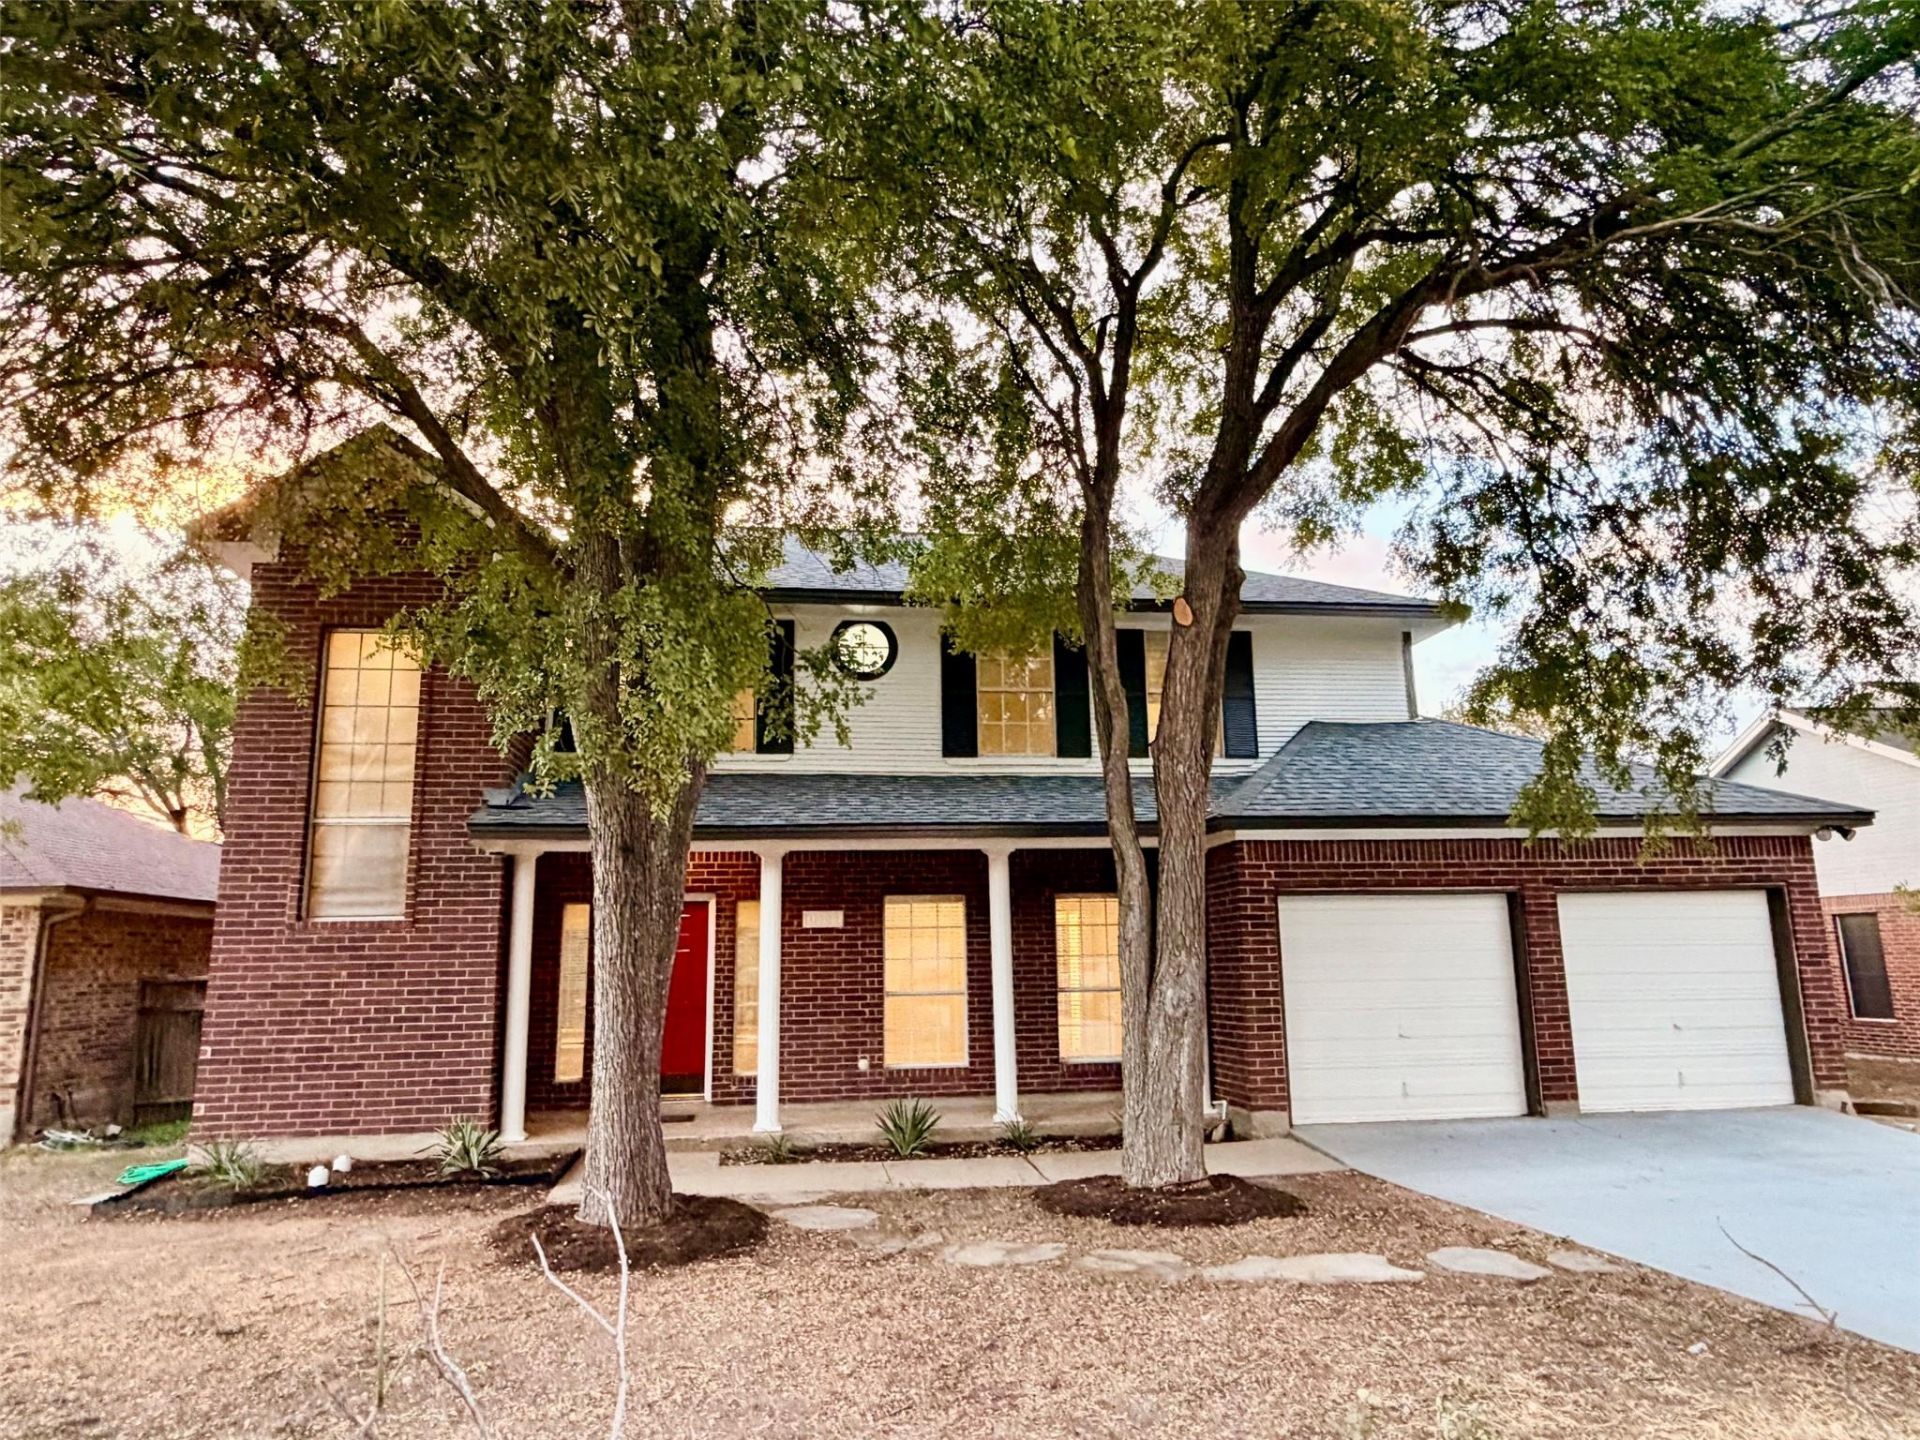
This stately two-story architecture of this residence establishes an elegant presence with private grounds that back up to accessible green space .As soon as you enter, the space feels Massive! It gives off Mansion vibes with the high ceilings and a Grand looking stair railing above. It's no tiny house for sure boasting 2358 square feet of living area! This residence features a gracious layout designed to accommodate both formal gatherings and refined daily living.Within the interior, the floor plan comprises four bedrooms, two full bathrooms, and one half bathroom. The primary bedroom is Spacious with the ensuite offering a garden tub & glass shower. And there's no shortage of storage! The accommodating square footage is thoughtfully distributed across two levels, establishing a serene distinction between social spaces and private retreats. This property also boasts a private covered deck overlooking the woods- peaceful and quiet. Enough with the words... Let the pictures do the talking! Then come check it out for yourself & arrange a private viewing of this distinguished Texas residence.Situated within the city of Austin,& Easy access to I H-35 & 130... this property offers a sophisticated suburban lifestyle at a BARGAIN Price!!
Property Features
Property Type: Residential - Single Family
Cooling: Central Air
Fireplaces: 1
Garage: 2 car attached
Heating: Central, Natural Gas
Lot Size: 0.16 Acres
Roof Type: Composition
Stories: 2.0
Taxes: $3,347
Year Built: 1988
Amenities
High Ceilings
Multiple Dining Areas
Pantry
Walk-In Closet(s)
Private Yard
Feature Descriptions
Appliances: Dishwasher, Disposal, Free-Standing Range, Refrigerator
Area #: NE
Community Features: Common Grounds, Playground, Pool, Tennis Court(s)
Days on Site: 1
Exterior: Brick Veneer, Masonry ??? Partial, Frame
Fencimg: Privacy, Wood, Wrought Iron
Fireplace: Family Room
Flood Plain: No
Flooring: Carpet, Tile, Vinyl
HOA Fee: $481/ Annually
Lot: Back to Park/Greenbelt, Trees-Medium (20 Ft - 40 Ft)
Lot Dimensions: 0.00
Parcel#: 02394301280000
Parking: Attached, Door-Single, Garage Faces Front
Parking Notes: Attached, Door-Single, Garage Faces Front
Patio/Porch: Porch
Restrictions: Deed Restrictions
Security: Smoke Detector(s)
Sewer: Public Sewer
Special View Info: Park/Greenbelt
Utilities: Electricity Available, Natural Gas Available
Water: Public
Window: Blinds
Local Schools
High School: Manor
Middle School: Manor (Manor ISD)
Elementary School: Bluebonnet Trail
School District: Manor ISD
Listed By / Shown By
Listed By
Agency Name: Domain Realty, LLC
Agency Phone: (512) 872-4211
Shown By
Agency Title: Realty Capital City
Agency Phone: 512-744-4600

Estimate Your Payment
Estimated Payment
$ 1,210.04 per month $823.24 Principal & Interest $278.92 Property Tax $107.89 Homeowner's Insurance
11608 Loweswater Ln | MLS# 4906531
This single family home located at 11608 Loweswater Ln, Austin, TX 78754 is currently listed for sale with an asking price of $369,900. This property was built in 1988 and has 4 bedrooms and 2 full and 1 partial baths with 2356 sq. ft. Loweswater Ln is located in the Harris Branch subdivision within the Manor ISD school district. Search Harris Branch real estate on www.rmcapitalcity.com today.