
BEDS4
BATHS2 full
SQUARE FEET1,654
MLS#9293200
STATUSActive Under Contract
PROPERTY TYPEResidential - Single Family
SUBDIVISIONShenandoah
SCHOOLElgin ISD
Property Description
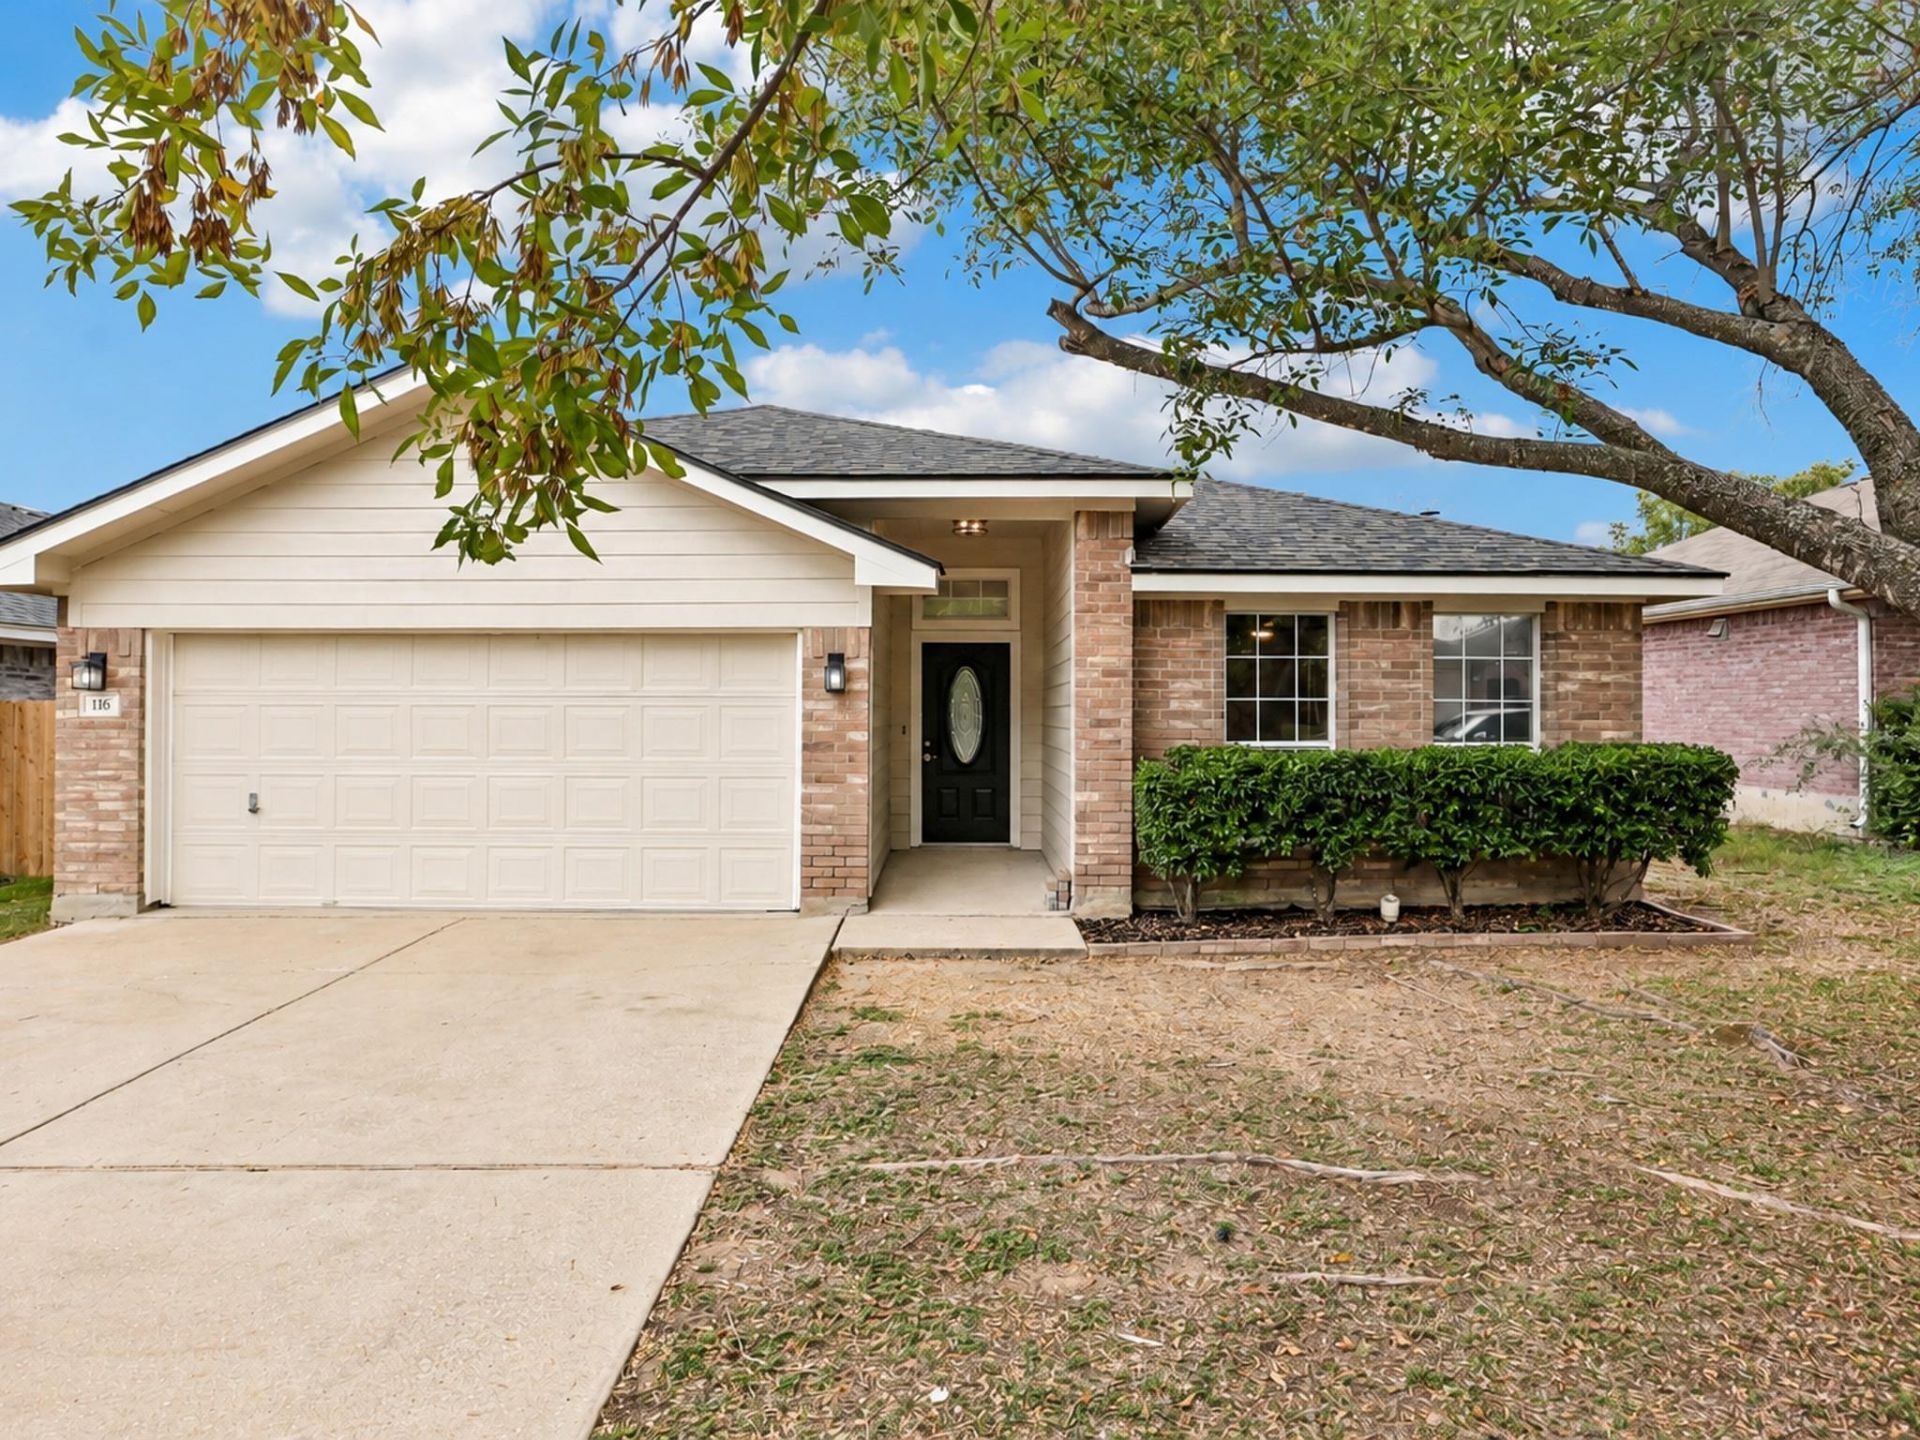
Want to plant a tree? No HOA committee to ask. Dreaming of a backyard pool or adding a storage shed? Enjoy the freedom of homeownership without an HOA dictating every decision. No HOA fees, no architectural review committee, and more freedom to make your property your own.Welcome to 116 Wilderness Trail, a beautifully refreshed, single-story, four-bedroom, two-bath home offering comfortable living and exceptional value. The spacious interior features attractive luxury vinyl plank flooring, fresh paint, updated lighting, and new carpet in the bedrooms. The bright kitchen showcases distinctive whitewashed cabinetry accented with newly installed hardware, a stylish tile backsplash, and stainless steel appliances.Step outside to a generous covered backyard deck, perfect for relaxing, entertaining, or enjoying the Texas evenings. The privacy-fenced backyard offers room to make it your own. A dimensional composition shingle roof installed in 2025 adds to the home's appeal.Enjoy small-town Elgin living with multiple routes connecting you to Pflugerville, Round Rock, and the greater Austin area. An updated home, a welcoming neighborhood, and the freedom of living without an HOA.
Property Features
Property Type: Residential - Single Family
Cooling: Ceiling Fan(s), Central Air
Garage: 1
Heating: Central
Lot Size: 0.15 Acres
Roof Type: Composition
Stories: 1.0
Taxes: $7,487
Year Built: 2002
Amenities
Ceiling Fan(s)
Double Vanity
Electric Dryer Hookup
Gas Dryer Hookup
Pantry
Primary Bedroom on Main
Soaking Tub
Lighting
Private Yard
Feature Descriptions
Appliances: Dishwasher, Disposal, Exhaust Fan, Gas Range, RNGHD, Refrigerator, Gas Water Heater
Area #: EL
Community Features: Curbs, Sidewalks
Days on Site: 5
Exterior: Brick
Fencimg: Back Yard, Privacy, Wood
Flood Plain: No
Flooring: Carpet, Tile, Vinyl
Laundry: Electric Dryer Hookup, Gas Dryer Hookup
Lot: Back Yard, Curbs, Front Yard, Trees-Large (Over 40 Ft)
Lot Dimensions: 60x109
Parcel#: 90229
Parking: Driveway, Garage
Parking Notes: Driveway, Garage
Patio/Porch: Covered, Deck, Front Porch, Rear Porch
Restrictions: City Restrictions, Deed Restrictions
Sewer: Public Sewer
Utilities: Internet-Fiber
Water: Public
Window: Double Pane Windows
Local Schools
High School: Elgin
Middle School: Elgin
Elementary School: Neidig
School District: Elgin ISD
Listed By / Shown By
Listed By
Agency Name: Realtron
Agency Contact: (512) 258-0909
Shown By
Agency Title: Realty Capital City
Agency Phone: 512-744-4600

Estimate Your Payment
Estimated Payment
$ 1,252.97 per month $556.17 Principal & Interest $623.92 Property Tax $72.89 Homeowner's Insurance
116 Wilderness Trl | MLS# 9293200
This single family home located at 116 Wilderness Trl, Elgin, TX 78621 is currently listed for sale with an asking price of $249,900. This property was built in 2002 and has 4 bedrooms and 2 full baths with 1654 sq. ft. Wilderness Trl is located in the Shenandoah subdivision within the Elgin ISD school district. Search Shenandoah real estate on www.rmcapitalcity.com today.