
BEDS5
BATHS4 full 1 partial
SQUARE FEET3,792
MLS#3149032
STATUSActive
PROPERTY TYPEResidential - Single Family
SUBDIVISIONParmer Ranch
SCHOOLGeorgetown ISD
Property Description
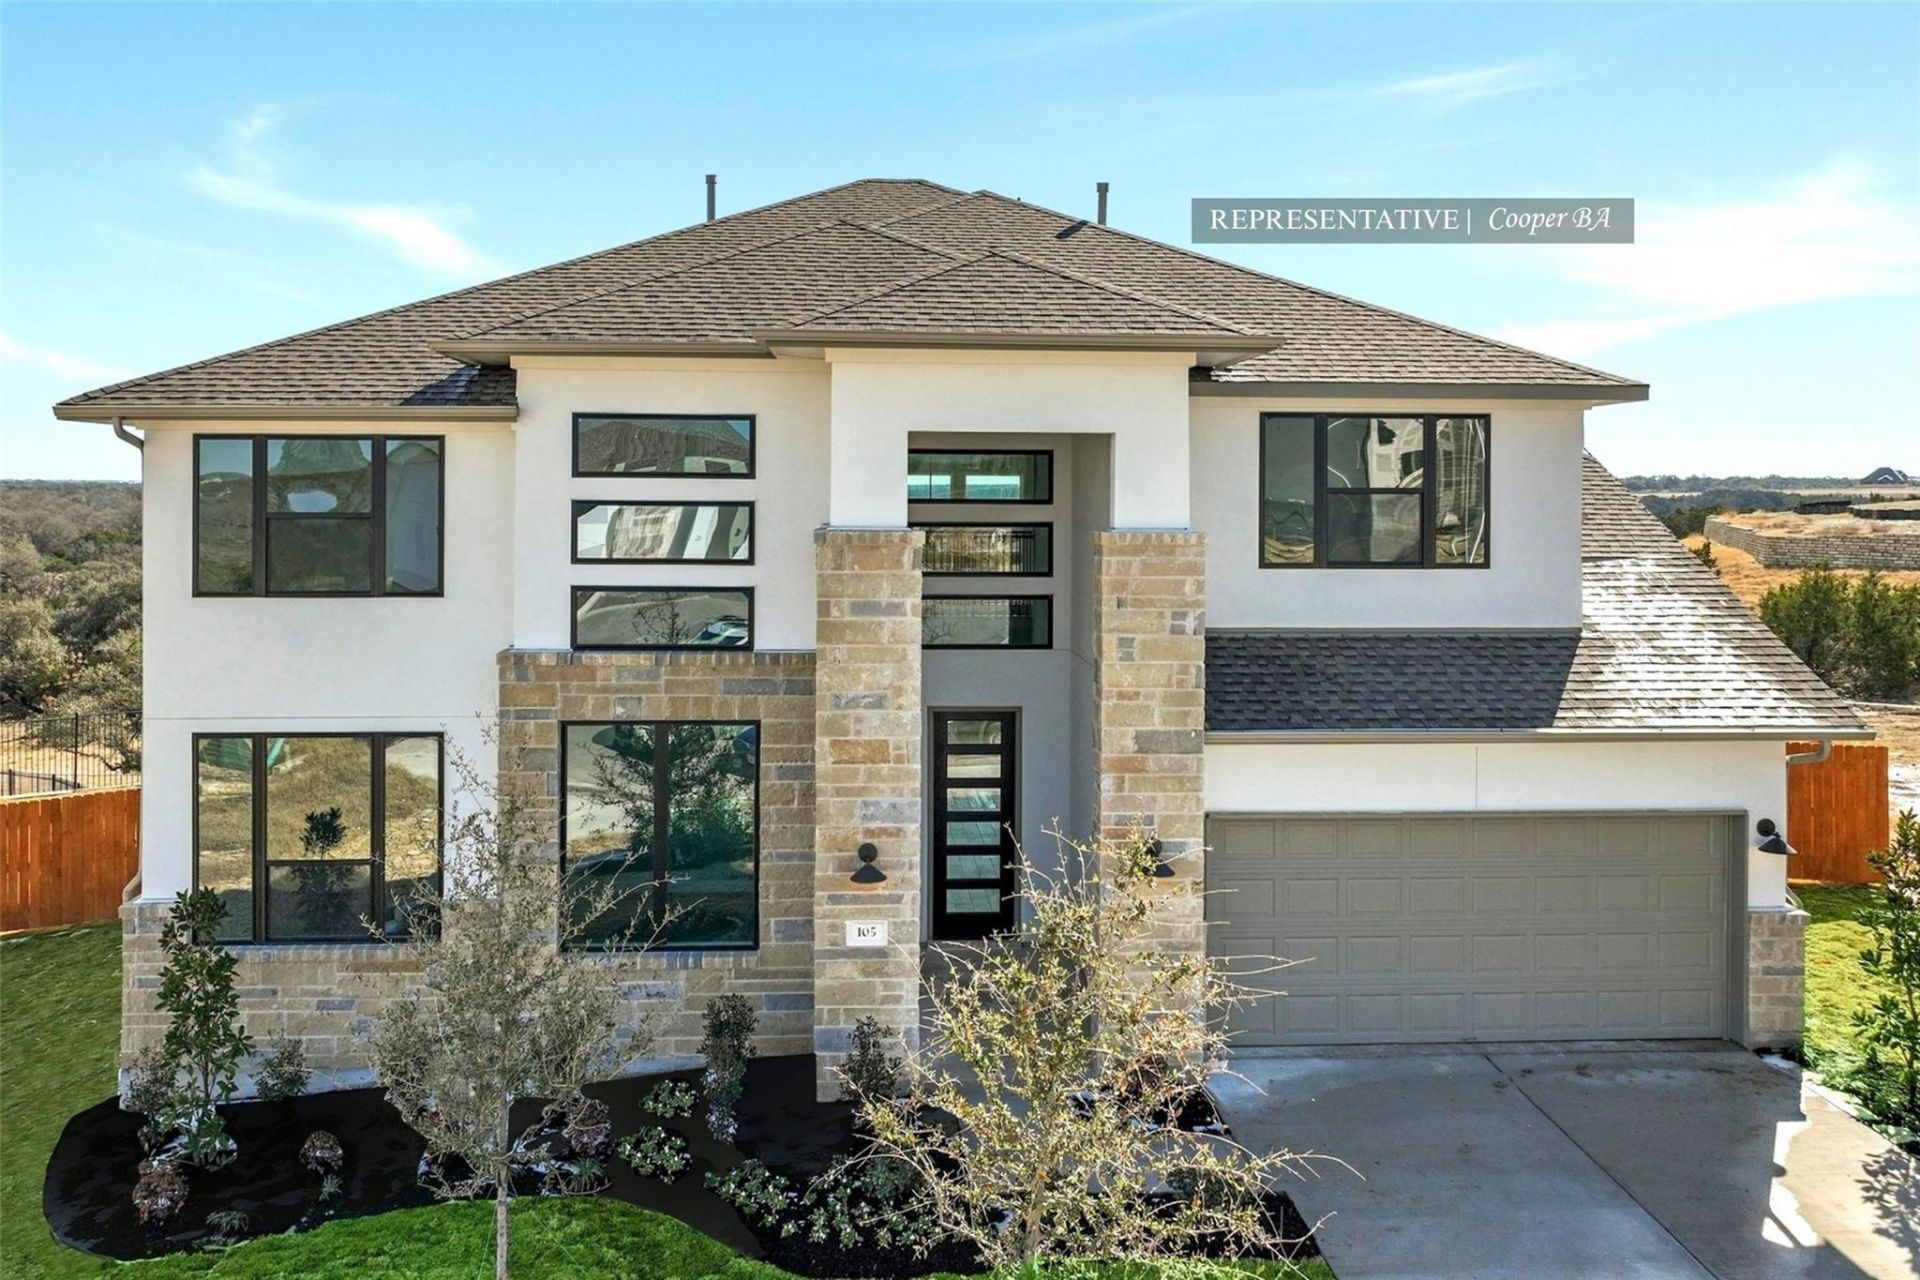
Move in ready! Westin Homes NEW Construction (Cooper, Elevation BA) This beautiful two-story home features 5 bedrooms and 4.5 bathrooms, designed for comfortable living. The primary suite is conveniently located on the first floor and includes large double walk-in closets. A secondary bedroom with a private bath is also on the main level in addition to the private study - perfect for a home office. The spacious island kitchen with breakfast area opens to the family room, perfect for gatherings. Upstairs, a game room and media room accompany three bedrooms. Relax on the covered patio and benefit from a 3-car attached tandem garage. Just minutes from the historic Georgetown Square, Parmer Ranch offers a prime location in the rolling Texas Hill Country with amenities such as Parmer Park, a community pool, Water Wonderland pool, zip line, and more?making it a wonderful place to call home. Visit Westin Homes today to learn more about Parmer Ranch!
Property Features
Property Type: Residential - Single Family
Cooling: Ceiling Fan(s), Central Air
Fireplaces: 1
Garage: 3
Heating: Natural Gas
Lot Size: 0.18 Acres
Roof Type: Composition, Shingle
Stories: 2.0
Taxes: $2,354
Year Built: 2026
Amenities
Built-in Features
Ceiling Fan(s)
Coffered Ceiling(s)
Chandelier
Quartz Counters
Double Vanity
Electric Dryer Hookup
Entrance Foyer
Interior Steps
Kitchen Island
Open Floorplan
Pantry
Primary Bedroom on Main
Walk-In Closet(s)
Washer Hookup
Gutters Partial
Feature Descriptions
Appliances: Cooktop, Dishwasher, Disposal, Microwave, Oven
Area #: GTW
Community Features: Playground
Days on Site: 7
Exterior: Brick, Stone
Fencimg: Back Yard, Wood, Wrought Iron
Fireplace: Family Room
Flood Plain: No
Flooring: Carpet, Tile
HOA Fee: $75/ Monthly
Laundry: Electric Dryer Hookup, Washer Hookup
Lot: Back Yard, Few Trees, Front Yard, Landscaped, Sprinkler - Back Yard, Sprinklers In Front
Parcel#: R-20-8940-05AA-0005
Parking: Driveway, Garage, Inside Entrance, Paved, Tandem
Parking Notes: Driveway, Garage, Inside Entrance, Paved, Tandem
Patio/Porch: Covered, Patio
Restrictions: Deed Restrictions
Security: yes
Security: Security System Owned
Sewer: Public Sewer
Utilities: Underground Utilities
Water: Public
Window: ENERGY STAR Qualified Windows, Low Emissivity Windows, Screens, Vinyl Windows
Local Schools
High School: Georgetown
Middle School: Douglas Benold
Elementary School: Jo Ann Ford
School District: Georgetown ISD
Listed By / Shown By
Listed By
Agency Name: Westin Homes
Agency Contact: (512) 265-1260
Shown By
Agency Title: Realty Capital City
Agency Phone: 512-744-4600

Estimate Your Payment
Estimated Payment
$ 1,932.10 per month $1,534.80 Principal & Interest $196.17 Property Tax $201.14 Homeowner's Insurance
116 Packhorse Ln | MLS# 3149032
This single family home located at 116 Packhorse Ln, Georgetown, TX 78633 is currently listed for sale with an asking price of $689,619. This property was built in 2026 and has 5 bedrooms and 4 full and 1 partial baths with 3792 sq. ft. Packhorse Ln is located in the Parmer Ranch subdivision within the Georgetown ISD school district. Search Parmer Ranch real estate on www.rmcapitalcity.com today.