
BEDS4
BATHS2 full 1 partial
SQUARE FEET2,479
MLS#6519918
STATUSActive
PROPERTY TYPEResidential - Condominium
SUBDIVISIONSonterra I Condos
SCHOOLJarrell ISD
Property Description
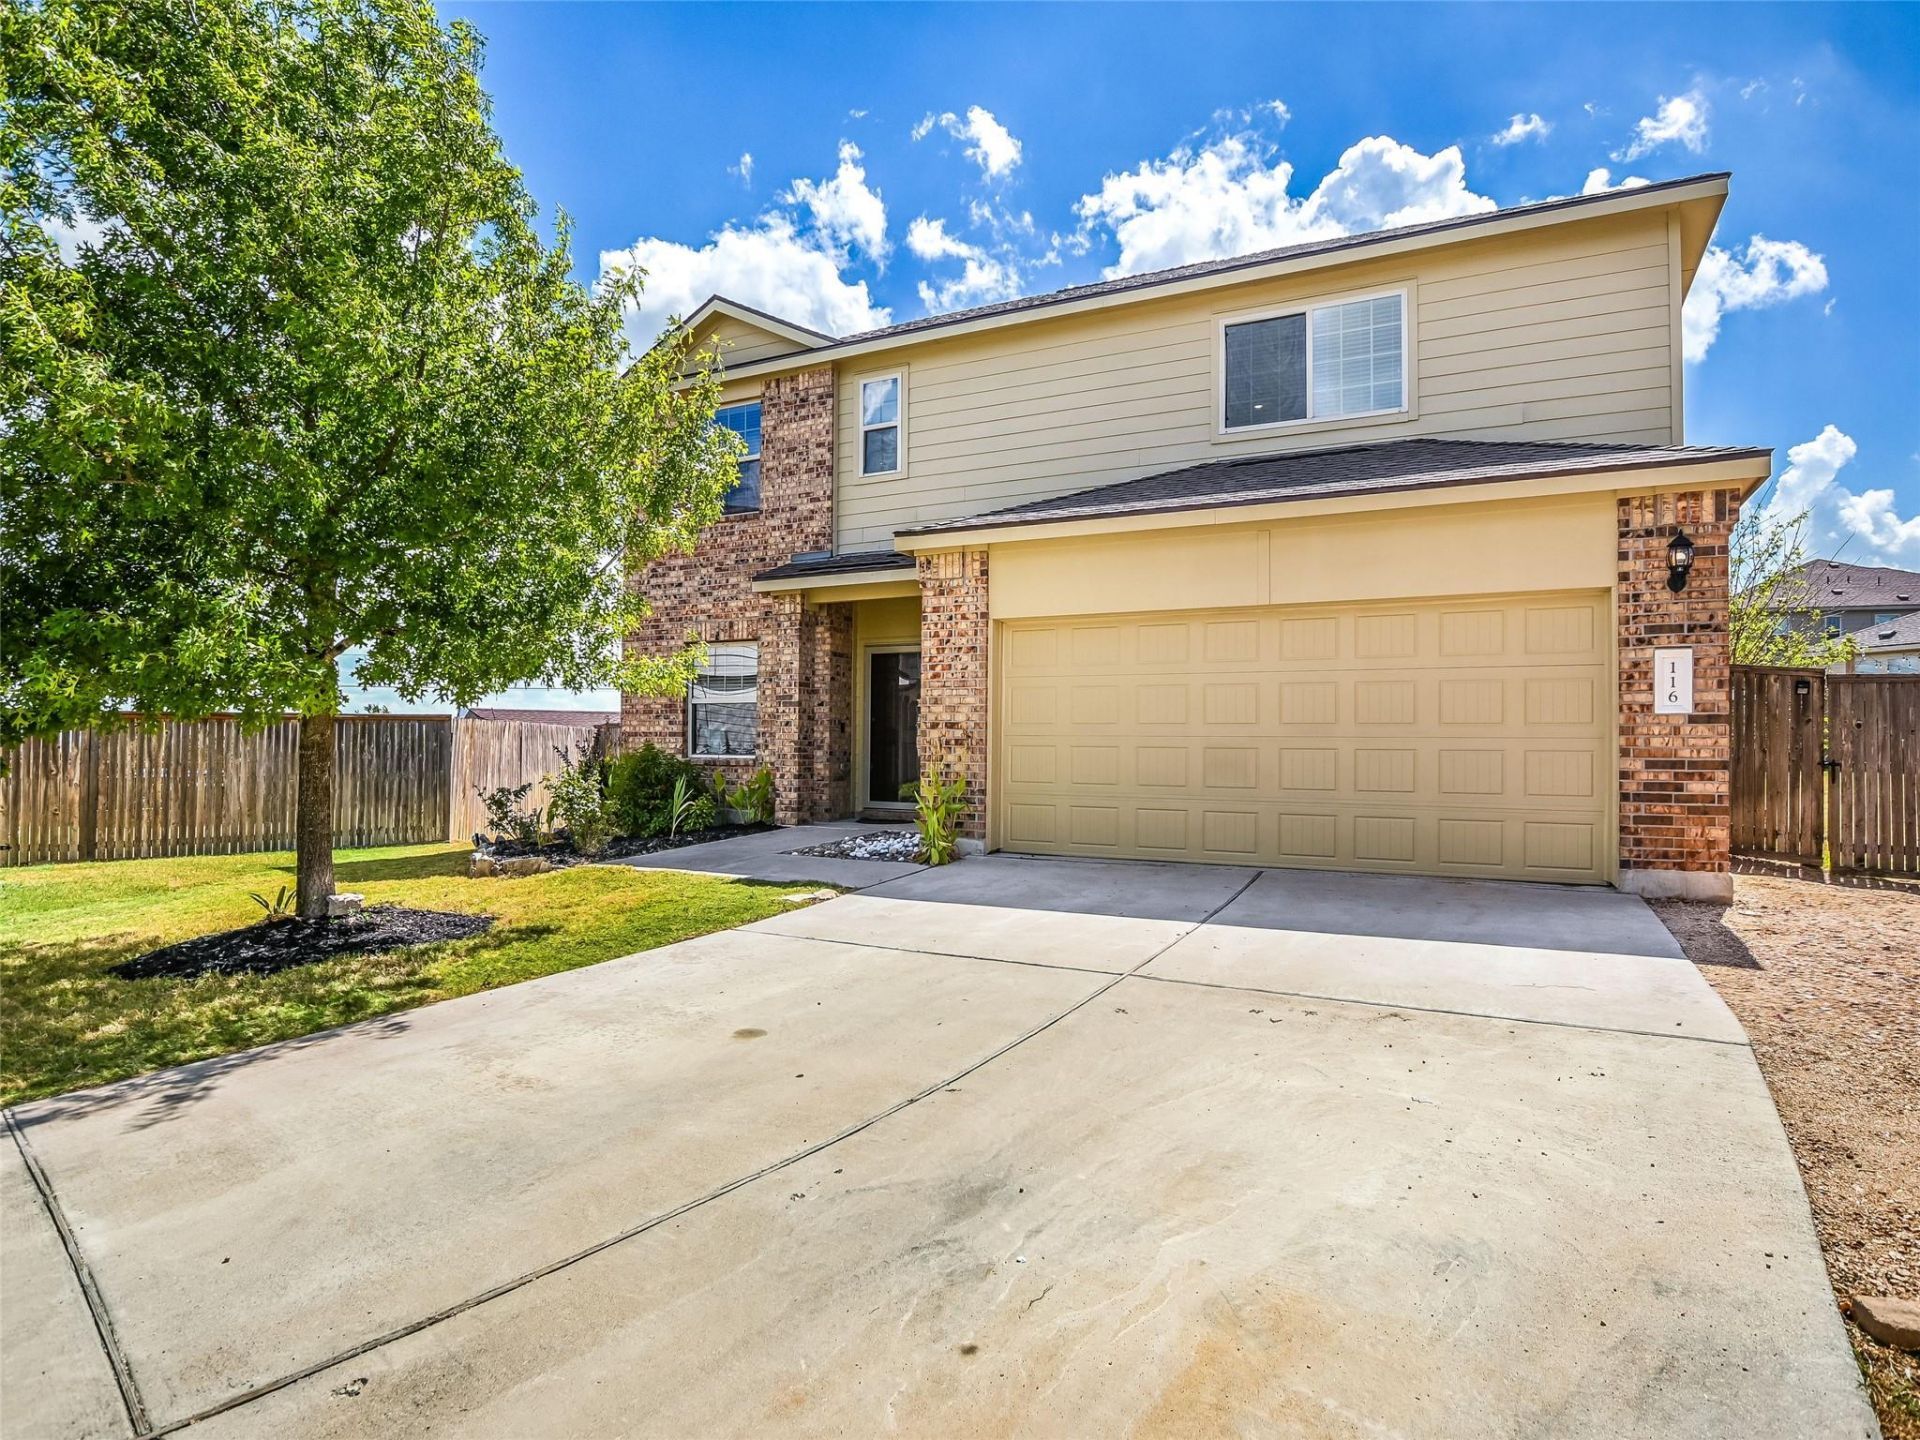
Welcome to 116 Cressida Cove, a spacious home designed for comfortable family living and effortless entertaining. Tucked privately into a cul-de-sac, the home offers a peaceful setting with a large backyard, plenty of room to enjoy the outdoors, and no neighbors directly to the rear. Inside, the open-concept kitchen provides abundant storage and flows seamlessly into the family room, creating a welcoming central gathering space for everyday living and entertaining. Generous living areas throughout the home provide the flexibility and space today's buyers are looking for. Enjoy all the amenities the Sonterra community has to offer while being conveniently positioned with great access to major Austin-area thoroughfares. With its spacious layout, private cul-de-sac setting, and expansive backyard, 116 Cressida Cove offers an ideal combination of comfort, convenience, and room to enjoy life at home.
Property Features
Property Type: Residential - Condominium
Cooling: Central Air
Garage: 2 car attached
Heating: Central
Lot Size: 0.18 Acres
Roof Type: Composition
Stories: 2.0
Taxes: $7,613
Year Built: 2018
Amenities
Ceiling Fan(s)
Granite Counters
Interior Steps
Kitchen Island
Multiple Living Areas
Pantry
Recessed Lighting
Private Yard
Feature Descriptions
Appliances: Built-In Oven(s), Range, Refrigerator, Vented Exhaust Fan
Area #: JA
Community Features: Cluster Mailbox, Common Grounds, Park, Pet Amenities, Picnic Area, Playground, Pool
Days on Site: 46
Exterior: HardiPlank Type, Masonry â?? Partial
Fencimg: Back Yard, Privacy, Wood
Flood Plain: No
Flooring: Carpet, Tile, Vinyl
HOA Fee: $445/ Annually
Lot: Back Yard, Cul-De-Sac, Front Yard
Parcel#: 11801400010009G
Parking: Attached, Door-Single, Driveway, Garage
Parking Notes: Attached, Door-Single, Driveway, Garage
Patio/Porch: Patio, Porch
Restrictions: Building Style, Zoning
Sewer: Municipal Utility District (MUD)
Special View Info: Neighborhood
Utilities: Electricity Connected, Water Connected
Water: Municipal Utility District (MUD)
Window: Blinds, Screens, Vinyl Windows
Local Schools
High School: Jarrell
Middle School: Jarrell
Elementary School: Jarrell
School District: Jarrell ISD
Listed By / Shown By
Listed By
Agency Name: Kuper Sotheby's Int'l Realty
Agency Contact: (512) 587-9528
Shown By
Agency Title: Realty Capital City
Agency Phone: 512-744-4600

Estimate Your Payment
Estimated Payment
$ 1,361.90 per month $643.19 Principal & Interest $634.42 Property Tax $84.29 Homeowner's Insurance
116 Cressida Cv, Unit 9G | MLS# 6519918
This condo located at 116 Cressida Cv, Unit 9G, Jarrell, TX 76537 is currently listed for sale with an asking price of $289,000. This property was built in 2018 and has 4 bedrooms and 2 full and 1 partial baths with 2479 sq. ft. Cressida Cv, Unit 9G is located in the Sonterra I Condos subdivision within the Jarrell ISD school district. Search Sonterra I Condos real estate on www.rmcapitalcity.com today.