
BEDS3
BATHS2 full 1 partial
SQUARE FEET3,057
MLS#8667174
STATUSActive
PROPERTY TYPERental - Single Family
SUBDIVISIONCircle C Ranch Tr 8A
SCHOOLAustin ISD
Property Description
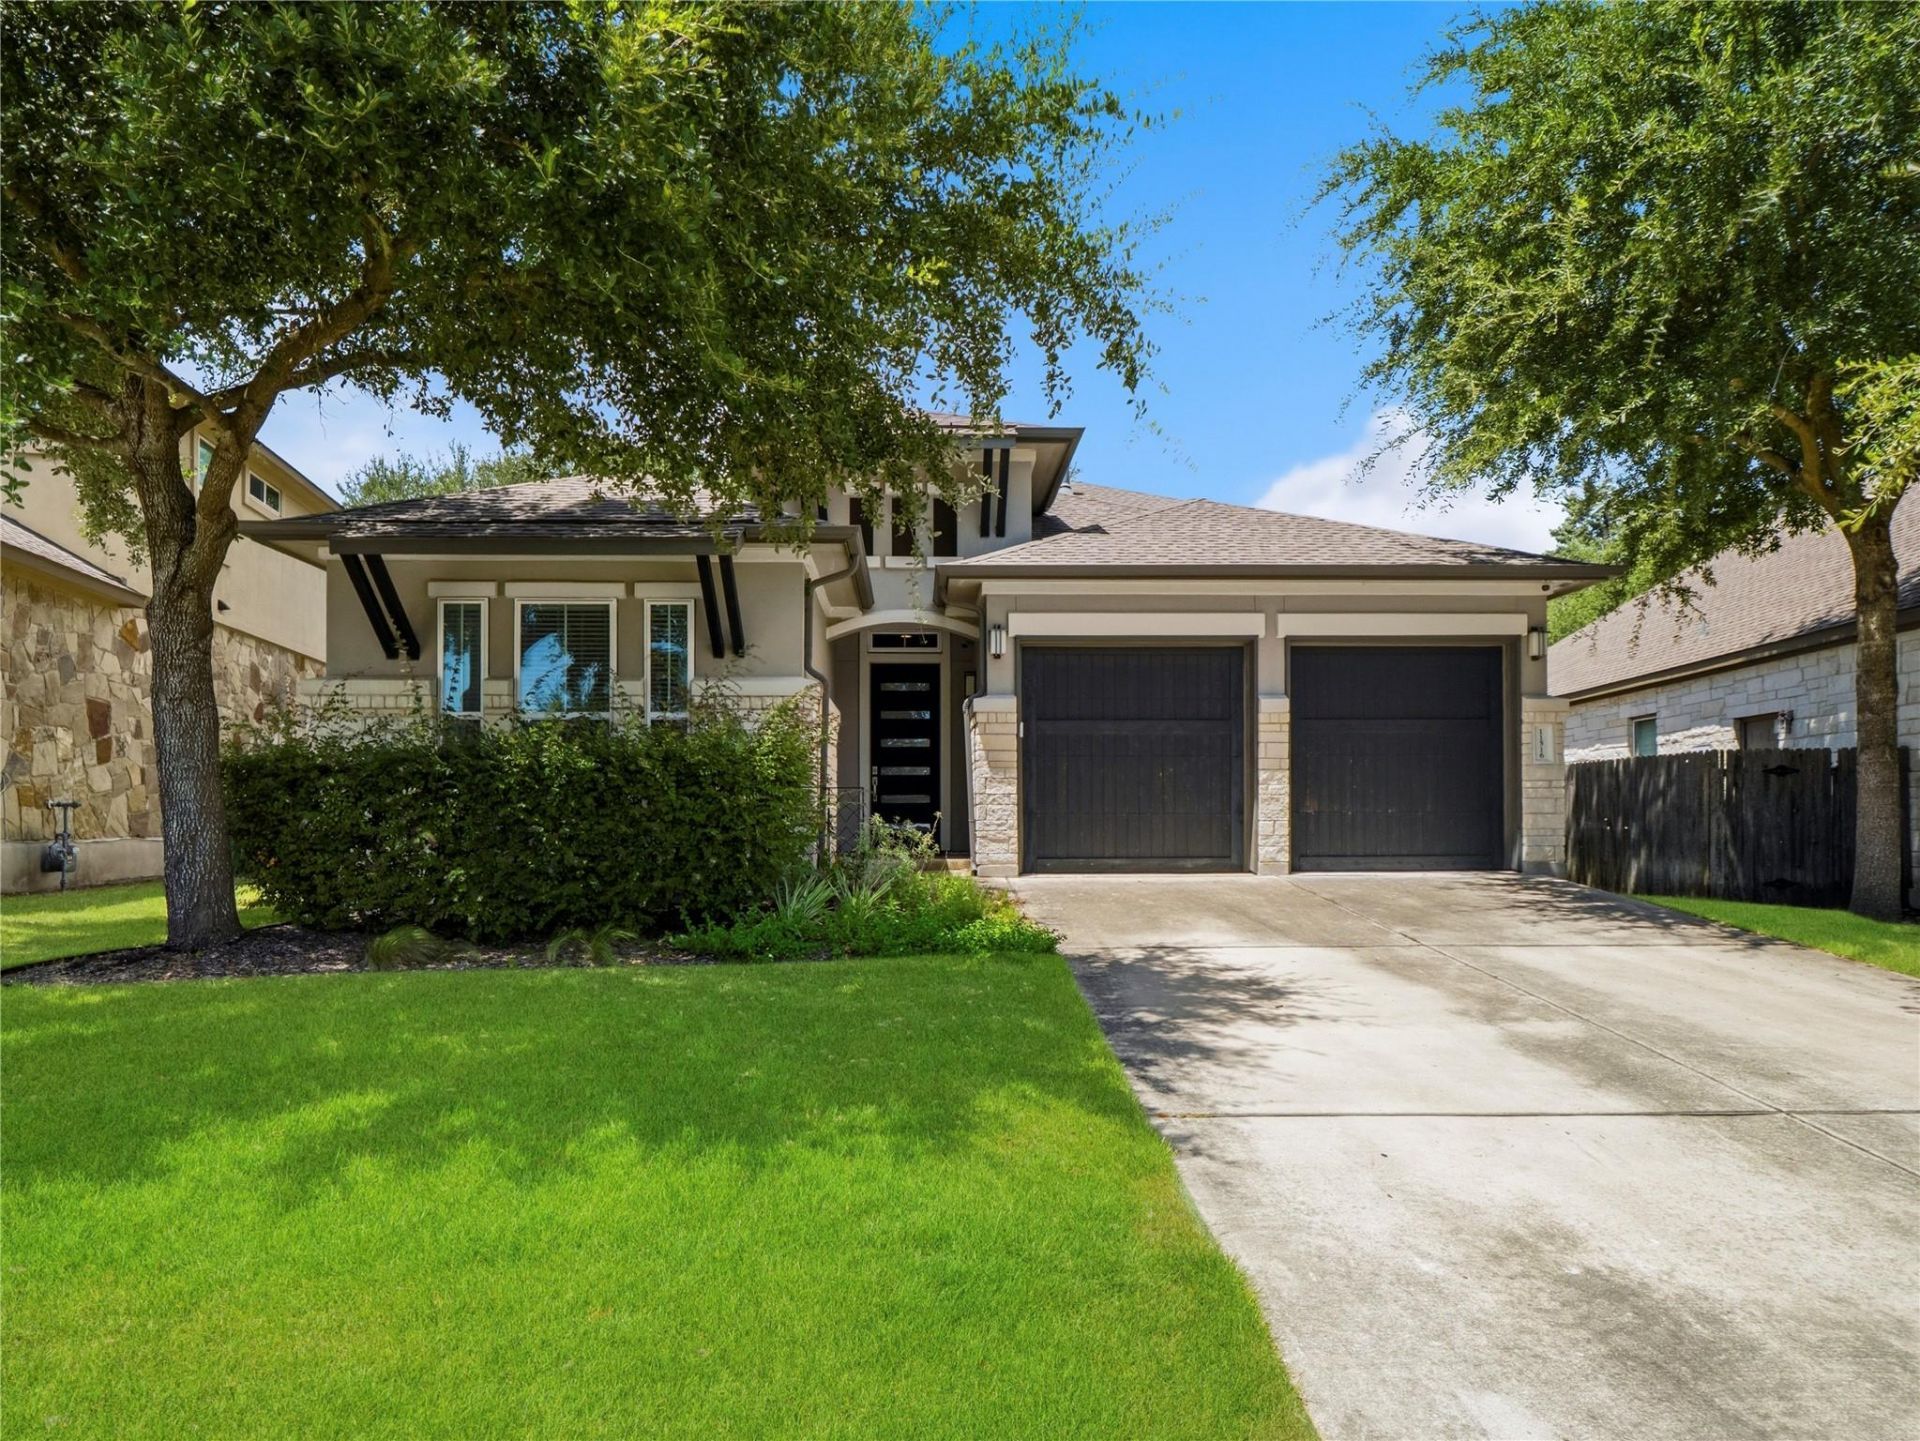
Meticulously maintained home in Circle C Ranch, on a quiet cul-de-sac feeding to top rated schools. Interior features include designer lighting, hardwood floors, and plush carpet in the bedrooms. All bedrooms are on the main level along with a dedicated home office. Upstairs you will find a bonus/flex room and half bath. The open kitchen is equipped with Silestone countertops, a large center island, stainless steel appliances, wine fridge, breakfast area, and plenty of casual eat-in dining. The modern gas fireplace adds a chic yet cozy touch to the living room with an abundance of natural light throughout. You'll love the privacy of the backyard which features an extended covered patio, large, flat grassy area, and handsome oak trees which provide established shade. Currently occupied by owners. Best applicant will be selected.
Property Features
Property Type: Rental - Single Family
Cooling: Central Air
Fenced: Yes
Fireplaces: 1
Garage: 2 car attached
Heating: Central
Lot Size: 0.21 Acres
Roof Type: Composition
Stories: 2.0
Year Built: 2015
Amenities
Breakfast Bar
Vaulted Ceiling(s)
French Doors
High Ceilings
Recessed Lighting
Primary Bedroom on Main
Pantry
Walk-In Closet(s)
Interior Steps
Multiple Living Areas
Multiple Dining Areas
Study/Home Office
Gutters Full
Private Yard
Feature Descriptions
Appliances: Convection Oven, Dishwasher, Disposal, Exhaust Fan, Gas Cooktop, Microwave, Stainless Steel Appliance(s), Washer/Dryer, Wine Refrigerator
Area #: SWW
Community Features: Clubhouse, Cluster Mailbox, Park, Planned Social Activities, Playground, Pool
Days on Site: 3
Door Features: French Doors
Exterior: Masonry ??? Partial, Stone Veneer, Stucco
Fencimg: Fenced, Privacy, Wood
Fireplace: Family Room
Flood Plain: No
Flooring: Carpet, Tile, Wood
Lot: Cul-De-Sac, Sprinkler - Automatic, Trees-Medium (20 Ft - 40 Ft), Trees-Moderate
Parcel#: 04264807230000
Parking: Attached, Driveway, Garage, Garage Faces Front
Parking Notes: Attached, Driveway, Garage, Garage Faces Front
Patio/Porch: Covered, Patio
Pets Allowed: Cats OK, Dogs OK
Security: Security Lights
Sewer: Public Sewer
Utilities: Electricity Available, Natural Gas Available
Water: Public
Window: Window Treatments
Local Schools
High School: Bowie
Middle School: Gorzycki
Elementary School: Bear Creek
School District: Austin ISD
Listed By / Shown By
Listed By
Agency Name: Compass RE Texas, LLC
Agency Contact: (512) 840-9840
Shown By
Agency Title: Realty Capital City
Agency Phone: 512-744-4600

11516 Maggiore Dr | MLS# 8667174
This property located at 11516 Maggiore Dr, Austin, TX 78739 is currently listed for rent with an asking price of $4,250 / Monthly. Maggiore Dr is located within the Austin ISD school district. Search Austin real estate on www.rmcapitalcity.com today.