
BEDS4
BATHS4 full 1 partial
SQUARE FEET5,140
MLS#1787785
STATUSPending
PROPERTY TYPEResidential - Single Family
SUBDIVISIONAndrus
SCHOOLLeander ISD
Property Description
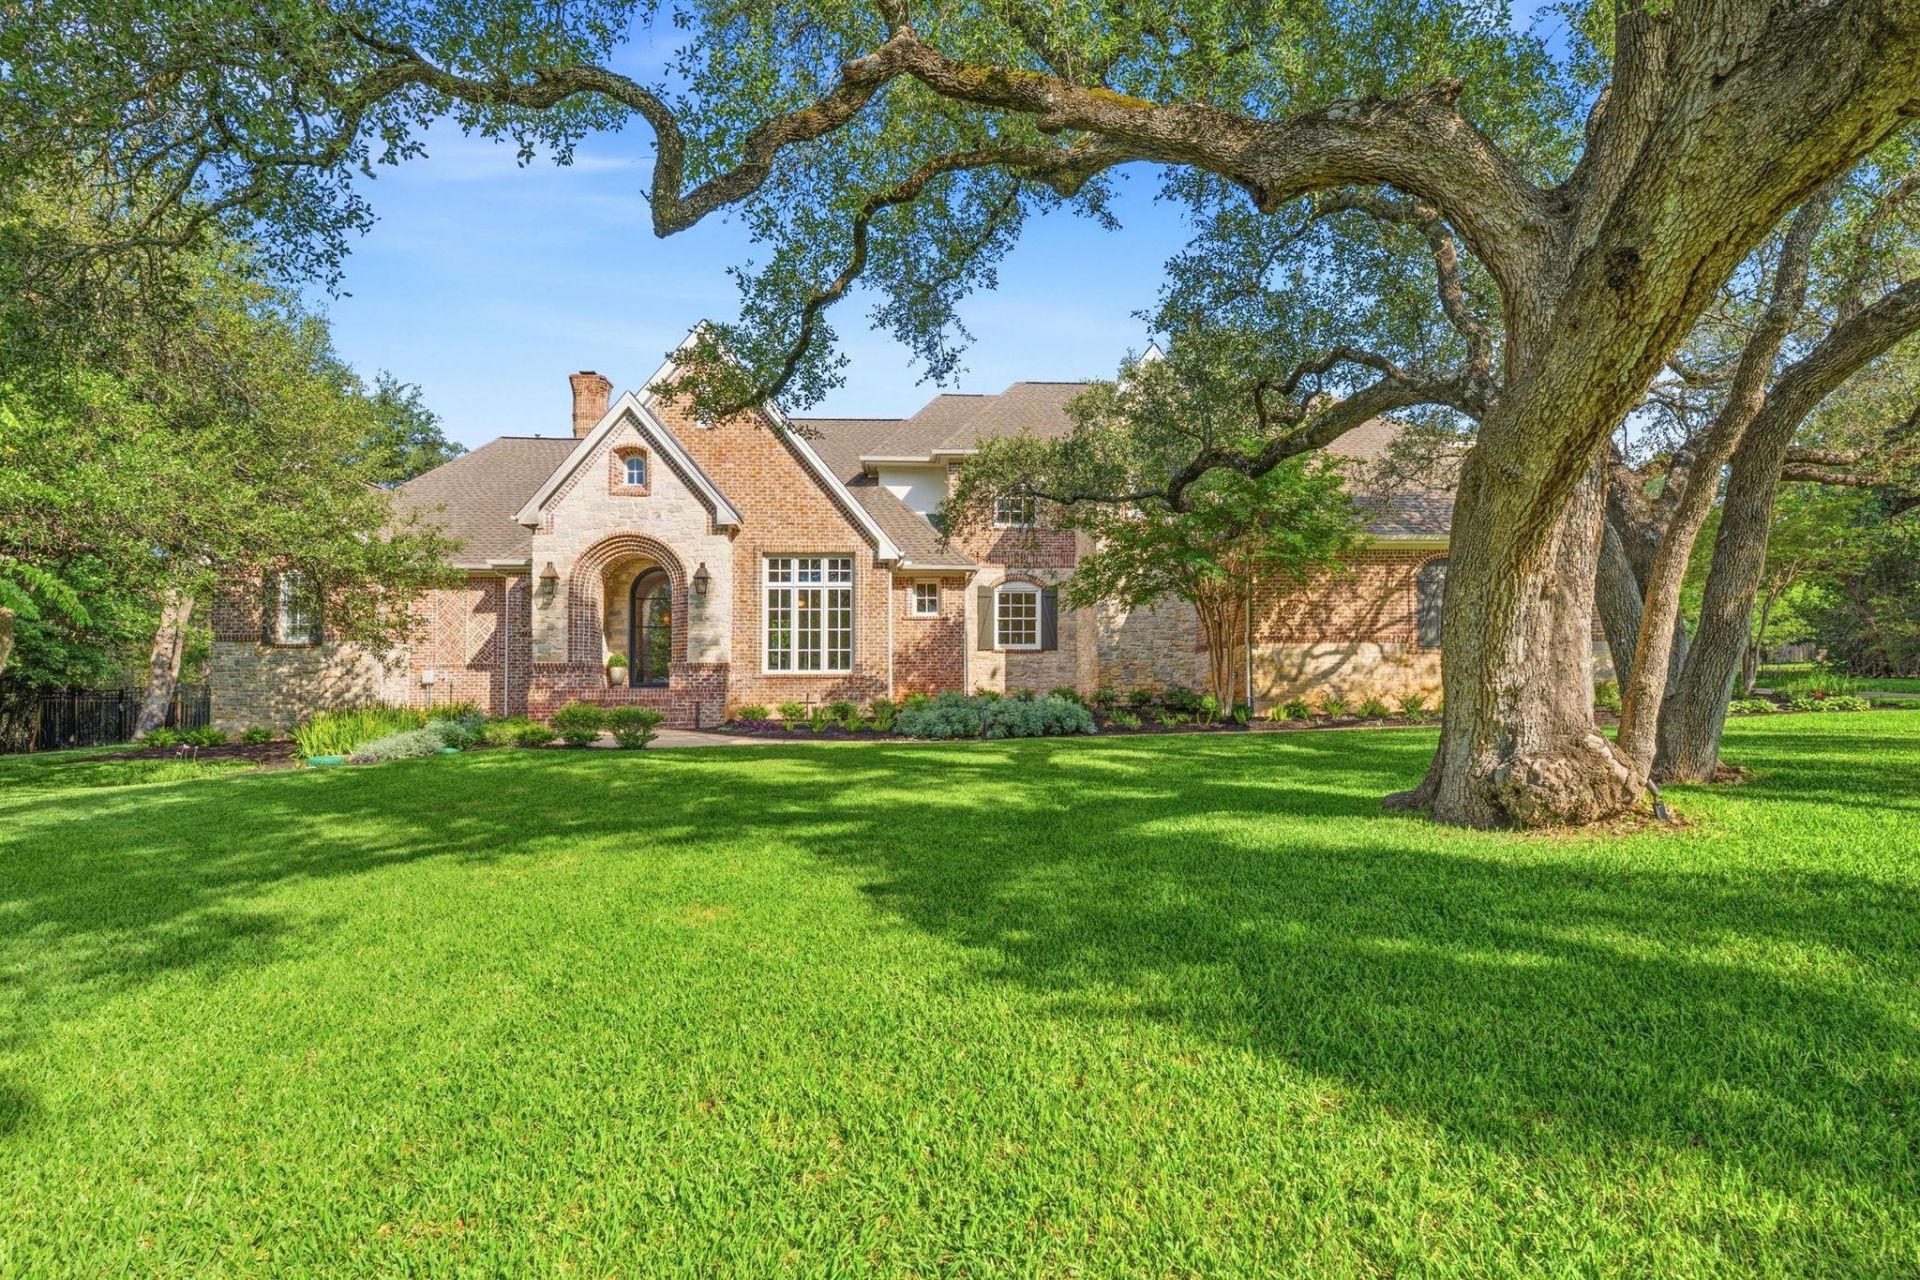
Custom crafted gem in a hidden estate community. Gorgeous acreage lot tucked away at the end of a cul-de-sac. Extremely private. Manicured landscape with huge oaks surround the property. LOW TAX RATE! Whole home luxury renovation with a ~1,219SF addition completed in 2025 by award winning custom home builder Eppright Homes. Not just a cosmetic update - most of the home was taken down to the studs. Added exercise room, flex room, 2 offices, AV closet, holiday storage closet, downstairs guest bedroom with shower bath and walk in closet, mudroom, converted family room to a media room with built in sound system. Other highlights include white oak custom cabinetry with loads of functional and aesthetic bells and whistles. New paneled high-end SKS appliances include two dishwashers, 30 BI refrigerator and 30 BI freezer, wine refrigerator, and induction cooktop, wolf warming drawer, Scotsman pebble ice maker, double LG washtowers. All new baseboards, door trim, interior doors, paint, cabinet and door hardware. All new luxury light fixtures (visual comfort etc) and fans. All carpet and concrete replaced with 8.5 hardwood flooring. Epoxy garage floor. New cabinets and shelving with sink in garage. New Hunter Douglas shades, new custom iron stair railing and front door. New cedar garage doors. New 1,000 gallon propane tank. Added second water tank. New well house and equipment. All closets with custom cabinetry. Future in law suite planned for downstairs addition including pre-plumbed for kitchenette and W/D. Abundant storage throughout home. 4 new A/Cs and added water heater. See attached renovation list and plans for even more updates made to this exquisite masterfully crafted home!
Property Features
Property Type: Residential - Single Family
Cooling: Central Air
Fenced: Yes
Fireplaces: 2
Garage: 3 car attached
Heating: Propane
Lot Size: 1.33 Acres
Roof Type: Composition, Shingle
Stories: 2.0
Taxes: $24,812
Year Built: 1999
Amenities
Built-in Features
Breakfast Bar
Ceiling Fan(s)
Chandelier
Vaulted Ceiling(s)
Crown Molding
Eat-in Kitchen
Entrance Foyer
High Ceilings
In-Law Floorplan
Kitchen Island
Recessed Lighting
Primary Bedroom on Main
Pantry
Walk-In Closet(s)
Smart Thermostat
Soaking Tub
Sound System
Storage
Wired for Data
Wired for Sound
Bookcases
Stackable W/D Connections
Gas Dryer Hookup
Multiple Living Areas
Multiple Dining Areas
Bar
Beamed Ceilings
Bidet
Quartz Counters
Study/Home Office
Barbecue
Electric Car Plug-in
Gas Grill
Gutters Full
Lighting
Outdoor Grill
Private Entrance
Private Yard
Feature Descriptions
Appliances: Built-In Freezer, Built-In Oven(s), Cooktop, Dishwasher, Disposal, Down Draft, Ice Maker, Induction Cooktop, Instant Hot Water, Microwave, Warming Drawer, WaterPurifier, WaterSoftener, Wine Refrigerator
Area #: NW
Community Features: See Remarks
Days on Site: 73
Exterior: Brick, Masonry ??? All Sides, Stone, Stucco
Fencimg: Back Yard, Wood, Wrought Iron
Fireplace: Den, Living Room, Masonry, Raised Hearth, Stone, Wood Burning
Flood Plain: No
Flooring: Tile, Wood
Laundry: Gas Dryer Hookup
Lot: Cul-De-Sac, Landscaped, Open Lot, Pie Shaped Lot, Sprinkler - Automatic, Trees-Large (Over 40 Ft)
Parcel#: 01722301330000
Parking: Attached, Concrete, Driveway, Electric Vehicle Charging Station(s), Garage Door Opener, Garage Faces Side, Heated Garage, Lighted, Storage
Parking Notes: Attached, Concrete, Driveway, Electric Vehicle Chargi
Patio/Porch: Covered, Patio, Rear Porch
Pool: Diving Board, Heated, In Ground, Waterfall
Restrictions: See Remarks, Deed Restrictions
Security: See Remarks, Fire Alarm, Security Fence, Security System, Smoke Detector(s)
Security: yes
Sewer: Septic Tank
Spa: In Ground
Special View Info: Trees/Woods
Swimming Pool: Yes
Utilities: Electricity Connected, Internet-Cable, Propane, Underground Utilities, Water Connected
Water: Well
Window: Double Pane Windows, Window Coverings, Wood Frames
Local Schools
High School: Vandegrift
Middle School: Four Points
Elementary School: Grandview Hills
School District: Leander ISD
Listed By / Shown By
Listed By
Agency Name: Clark REALTORS
Agency Contact: (512) 347-9956
Shown By
Agency Title: Realty Capital City
Agency Phone: 512-744-4600

Estimate Your Payment
Estimated Payment
$ 8,851.61 per month $5,997.90 Principal & Interest $2,067.67 Property Tax $786.04 Homeowner's Insurance
11501 Turtle Ln | MLS# 1787785
This single family home located at 11501 Turtle Ln, Austin, TX 78726 is currently listed for sale with an asking price of $2,695,000. This property was built in 1999 and has 4 bedrooms and 4 full and 1 partial baths with 5140 sq. ft. Turtle Ln is located in the Andrus subdivision within the Leander ISD school district. Search Andrus real estate on www.rmcapitalcity.com today.