
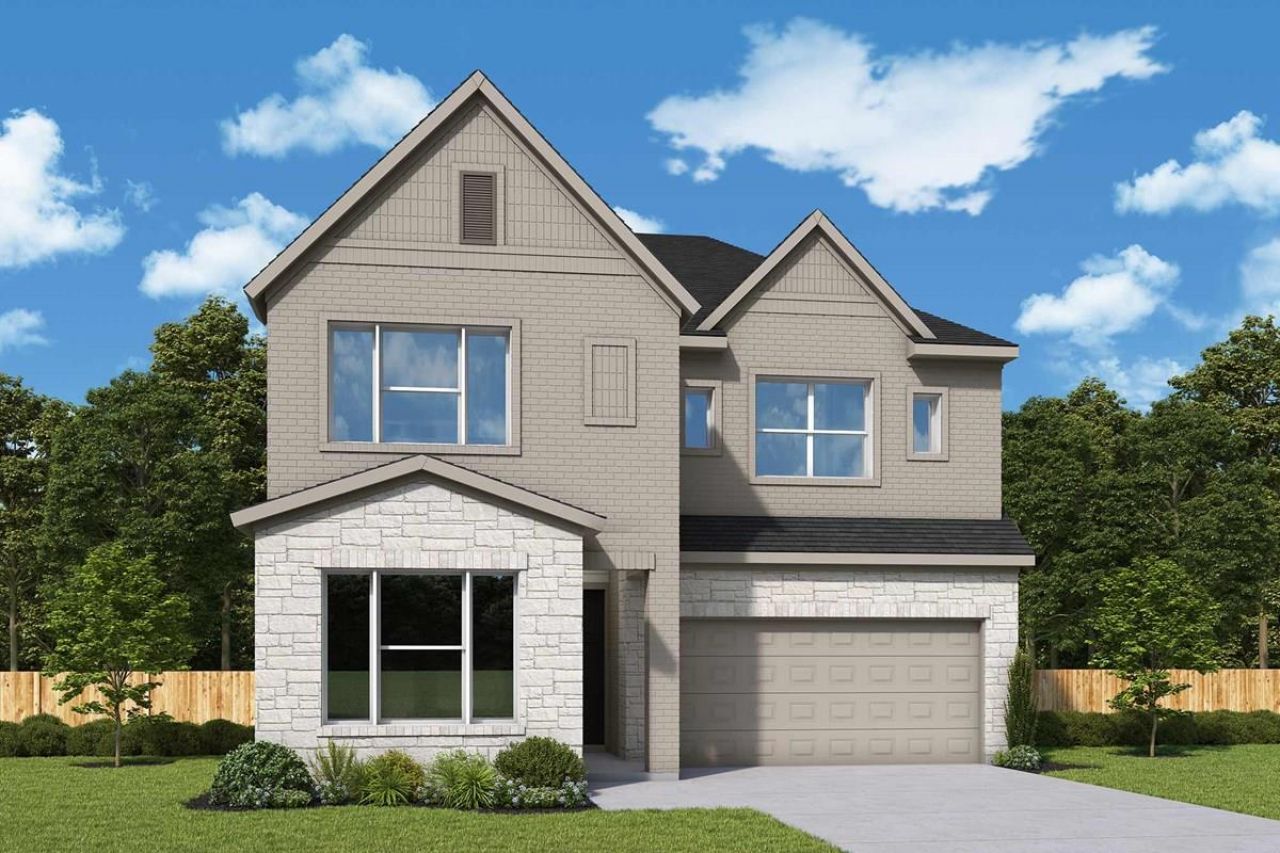
BEDS4
BATHS3 full
SQUARE FEET2,635
MLS#5138689
STATUSActive
PROPERTY TYPEResidential - Single Family
SUBDIVISIONFlora
SCHOOLHutto ISD
Property Description
The Mesquite floor plan at 115 Magnolia Beech Street features an open-concept layout, soaring ceilings, and abundant natural light. The kitchen offers a 36-inch cooktop, cabinet-style vent hood, and center island, flowing seamlessly into the family and dining areas and extended covered rear porch. The private backyard has no rear neighbors and offers ample outdoor space. The first floor includes a study, guest bedroom, and full bath. Upstairs, enjoy a spacious game room, two secondary bedrooms, and a private Owners Retreat with an en suite bath and walk-in closet. Thoughtful design and versatile living spaces make this home ideal for everyday living and entertaining. Our EnergySaverâ?¢ Homes offer peace of mind knowing your new home in Hutto is minimizing your environmental footprint while saving energy. Square Footage is an estimate only; actual construction may vary.
Property Features
Property Type: Residential - Single Family
Cooling: Ceiling Fan(s), Central Air, Electric
Fenced: Yes
Garage: 2 car attached
Heating: Central
Lot Size: 0.14 Acres
Roof Type: Composition
Stories: 2.0
Taxes: $14,843
Year Built: 2027
Amenities
Ceiling Fan(s)
High Ceilings
Tray Ceiling(s)
Double Vanity
Electric Dryer Hookup
Eat-in Kitchen
French Doors
Interior Steps
Kitchen Island
Open Floorplan
Pantry
Recessed Lighting
Smart Thermostat
Soaking Tub
Storage
Study/Home Office
Walk-In Closet(s)
Washer Hookup
Gutters Full
Lighting
Pest Tubes in Walls
Private Yard
Feature Descriptions
Appliances: Dishwasher, Disposal, ENERGY STAR Qualified Appliances, ENERGY STAR Qualified Water Heater, Microwave, Oven, Free-Standing Gas Oven, Free-Standing Gas Range, Stainless Steel Appliance(s), Tankless Water Heater, WaterSoftener
Area #: HU
Community Features: BBQ Pit/Grill, Clubhouse, Cluster Mailbox, Common Grounds, Controlled Access, Curbs, Fitness Center, Game Room, Park, Picnic Area, Planned Social Activities, Playground, Pool, Sidewalks, Street Lights, Underground Utilities
Door Features: French Doors
Exterior: Brick, Frame, Blown-In Insulation, Radiant Barrier, Vi
Fencimg: Fenced
Flood Plain: No
Flooring: Carpet, Tile, Vinyl
HOA Fee: $262.5/ Quarterly
Laundry: Electric Dryer Hookup, Washer Hookup
Lot: Back Yard, Close to Clubhouse, Curbs, Front Yard, Landscaped, Native Plants, Sprinkler - Automatic, Sprinkler - Back Yard, Sprinklers In Front, Sprinkler - In-ground, Sprinkler - Rain Sensor, Sprinkler - Side Yard, Trees-Small (Under 20 Ft)
Lot Dimensions: 45 X 130
Parcel#: 141158210J0005
Parking: Attached, Concrete, Driveway, Garage, Garage Door Opener, Garage Faces Front
Parking Notes: Attached, Concrete, Driveway, Garage, Garage Door Open
Patio/Porch: Covered, Porch, Rear Porch
Restrictions: Deed Restrictions
Security: Carbon Monoxide Detector(s), Prewired, Smoke Detector(s)
Sewer: Municipal Utility District (MUD)
Utilities: Electricity Available, Internet-Fiber, Natural Gas Available, Phone Available, Sewer Available, Underground Utilities, Water Available
Water: Municipal Utility District (MUD)
Window: Double Pane Windows, Low Emissivity Windows, Vinyl Windows
Local Schools
High School: Hutto
Middle School: Hutto
Elementary School: Lee Martinez
School District: Hutto ISD
Listed By / Shown By
Listed By
Agency Name: David Weekley Homes
Agency Phone: (512) 566-0541
Shown By
Agency Title: Realty Capital City
Agency Phone: 512-744-4600

Estimate Your Payment
Estimated Payment
$ 2,492.15 per month $1,109.79 Principal & Interest $1,236.92 Property Tax $145.44 Homeowner's Insurance
115 Magnolia Beech St | MLS# 5138689
This single family home located at 115 Magnolia Beech St, Hutto, TX 78634 is currently listed for sale with an asking price of $498,655. This property was built in 2027 and has 4 bedrooms and 3 full baths with 2635 sq. ft. Magnolia Beech St is located in the Flora subdivision within the Hutto ISD school district. Search Flora real estate on www.rmcapitalcity.com today.