
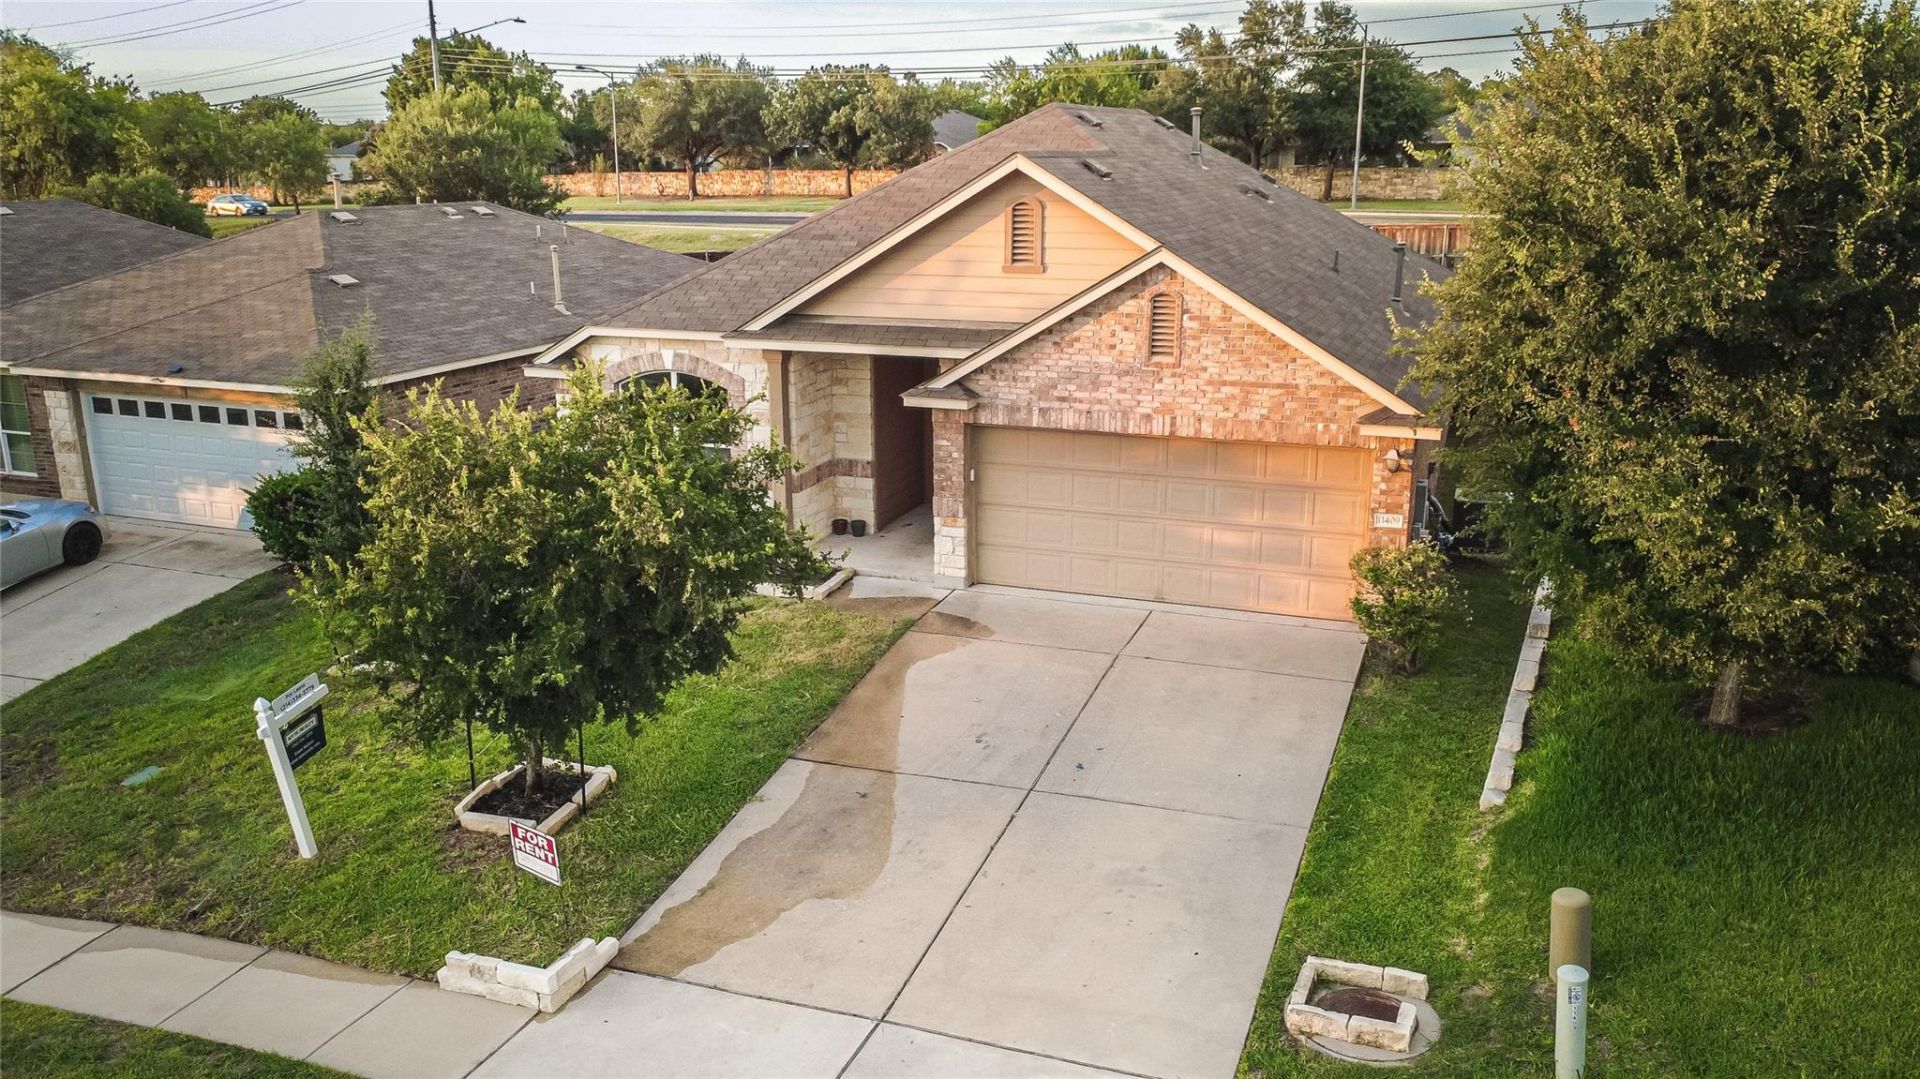
BEDS3
BATHS2 full
SQUARE FEET1,685
MLS#1664172
STATUSActive
PROPERTY TYPEResidential - Single Family
SUBDIVISIONPioneer Crossing West
SCHOOLManor ISD
Property Description
Fantastic 2-story home in Austins booming Tech Ridge area! This property features a bright, open-concept floor plan perfect for everyday living, a spacious primary suite, and versatile extra bedrooms. Enjoy a private, fully fenced backyard ideal for relaxing or entertaining.Unbeatable Location: Minutes from major employers (Samsung, Apple, Dell) and Tech Ridge retail and dining, with rapid access to I-35 for an effortless commute. Move-in ready and perfectly situated!
Property Features
Property Type: Residential - Single Family
Cooling: Ceiling Fan(s), Central Air
Fenced: Yes
Garage: 2 car attached
Heating: Central, Hot Water
Lot Size: 0.14 Acres
Roof Type: Composition
Stories: 1.0
Taxes: $8,091
Year Built: 2013
Amenities
Ceiling Fan(s)
Granite Counters
Stone Counters
Open Floorplan
Pantry
Washer Hookup
Garden
Private Yard
Feature Descriptions
Appliances: Dishwasher, Microwave, Free-Standing Gas Range, RNGHD, Refrigerator, Free-Standing Refrigerator, Self Cleaning Oven
Area #: NE
Days on Site: 102
Exterior: Brick, Concrete, Frame, Cement Siding
Fencimg: Back Yard, Fenced, Wood
Flood Plain: No
Flooring: Carpet, Tile, Wood
HOA Fee: $36/ Monthly
Laundry: Washer Hookup
Lot: Front Yard, Sprinklers In Front, Sprinkler - Rain Sensor, Sprinkler - Side Yard, Trees-Moderate
Parcel#: 02452816030000
Parking: Attached, Driveway, Garage, Garage Faces Front
Parking Notes: Attached, Driveway, Garage, Garage Faces Front
Patio/Porch: Covered, Rear Porch
Restrictions: City Restrictions, Zoning
Security: yes
Security: Carbon Monoxide Detector(s), Security System Leased
Sewer: Public Sewer
Utilities: Cable Connected, Electricity Connected, Internet-Cable, Natural Gas Connected, Phone Available, Sewer Connected
Water: Public
Window: Vinyl Windows
Local Schools
High School: Manor
Middle School: Decker
Elementary School: Pioneer Crossing
School District: Manor ISD
Listed By / Shown By
Listed By
Agency Name: Myte Realty
Agency Contact: (214) 334-3779
Shown By
Agency Title: Realty Capital City
Agency Phone: 512-744-4600

Estimate Your Payment
Estimated Payment
$ 1,593.04 per month $812.33 Principal & Interest $674.25 Property Tax $106.46 Homeowner's Insurance
11409 Satchel Dr | MLS# 1664172
This single family home located at 11409 Satchel Dr, Austin, TX 78754 is currently listed for sale with an asking price of $365,000. This property was built in 2013 and has 3 bedrooms and 2 full baths with 1685 sq. ft. Satchel Dr is located in the Pioneer Crossing West subdivision within the Manor ISD school district. Search Pioneer Crossing West real estate on www.rmcapitalcity.com today.