
BEDS4
BATHS3 full 1 partial
SQUARE FEET3,174
MLS#1602652
STATUSActive
PROPERTY TYPEResidential - Single Family
SUBDIVISIONHielscher
SCHOOLAustin ISD
Property Description
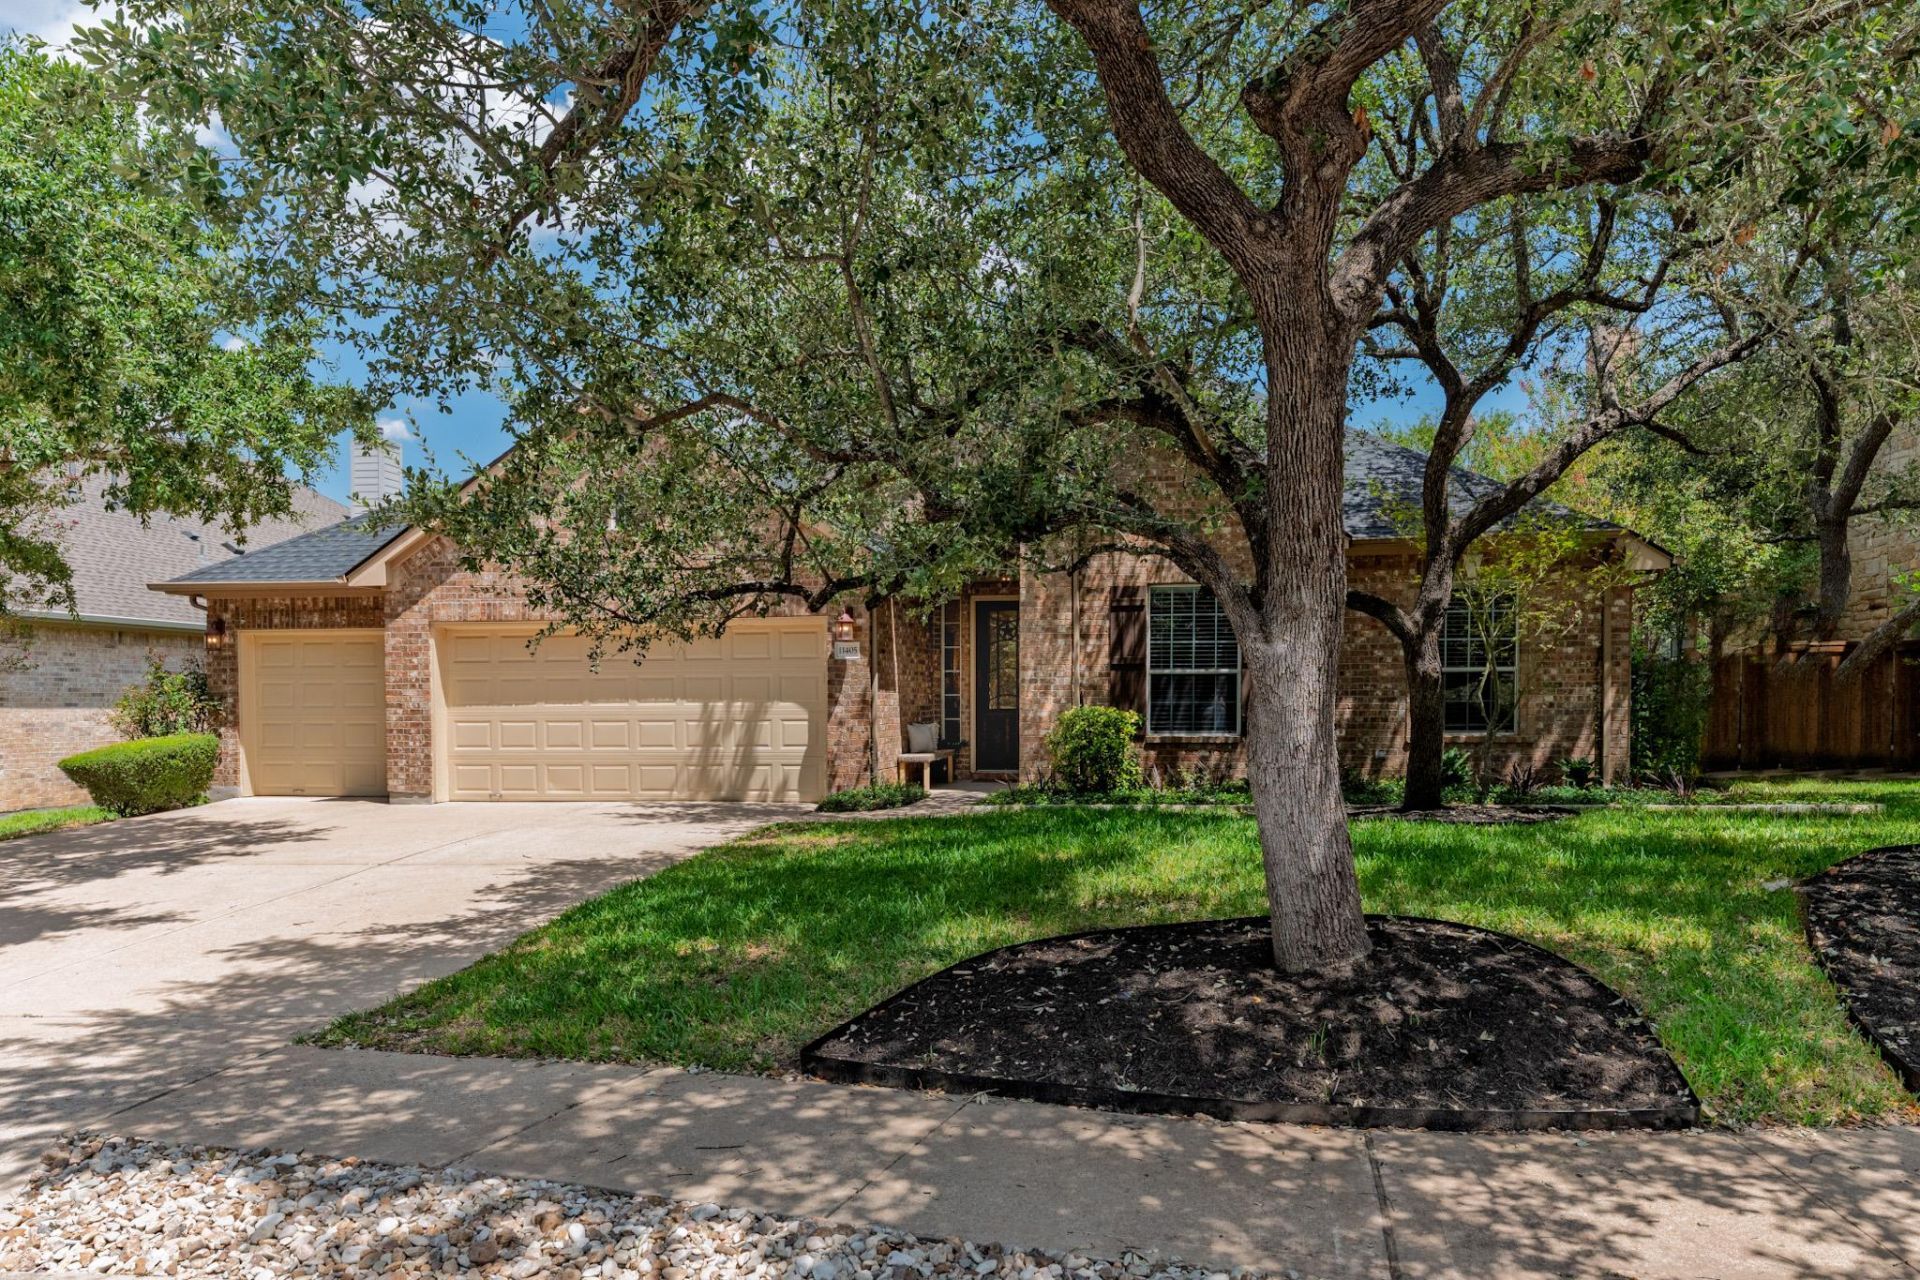
Set in the desirable Hielscher section of Circle C, beautiful curb appeal sets the tone for this thoughtfully designed 4-bed, 3.5-bath home. With all 4 bedrooms on the main level, the home lives like a single story while offering valuable flexibility. High ceilings create a bright, polished feel throughout.The kitchen features granite counters, island, upgraded appliances, & generous cabinet space. Upstairs, a bonus room with a full bath & closet can serve as a fifth bedroom, guest retreat, game room, or office.The backyard offers a covered patio, extended decking, built-in seating, & mature trees, providing welcome shade for a comfortable place to relax, gather, or play.A coveted three-car garage with new epoxy flooring provides exceptional parking and storage. Notable highlights include a new roof installed in 2025, Whirlpool stainless steel appliances, fresh paint & new light fixtures throughout, multiple living spaces, landscaping in front and back yards, and a prepaid home warranty is in place through April 2029.
Upcoming Open Houses
Open House Saturday September 5th, 12:00pm - 2:00pm
Open House Sunday September 6th, 12:00pm - 2:00pm
Property Features
Property Type: Residential - Single Family
Cooling: Ceiling Fan(s), Central Air
Fireplaces: 1
Garage: 3 car attached
Heating: Central
Lot Size: 0.22 Acres
Roof Type: Composition, Shingle
Stories: 1.0
Taxes: $5,842
Year Built: 2006
Amenities
Breakfast Bar
Coffered Ceiling(s)
High Ceilings
Entrance Foyer
Interior Steps
Multiple Dining Areas
Multiple Living Areas
Primary Bedroom on Main
Study/Home Office
Walk-In Closet(s)
Private Yard
Feature Descriptions
Appliances: Built-In Oven(s), Dishwasher, Disposal, Microwave, Refrigerator, Self Cleaning Oven
Area #: SWW
Community Features: Clubhouse, Common Grounds, Golf, Park, Playground, Pool, Sidewalks, Sport Court(s)/Facility, Tennis Court(s)
Days on Site: 1
Exterior: Masonry ??? All Sides
Fencimg: Masonry, Privacy, Wood
Fireplace: Family Room, Gas Log
Flood Plain: No
Flooring: Carpet, Tile, Wood
HOA Fee: $551.96/ Semi-Annually
Lot: Landscaped, Level, Sprinkler - Automatic, Trees-Medium (20 Ft - 40 Ft), Xeriscape
Parcel#: 04245012160000
Parking: Attached, Door-Multi, Driveway, Garage Door Opener, Garage Faces Front
Parking Notes: Attached, Door-Multi, Driveway, Garage Door Opener, Ga
Patio/Porch: Covered, Patio
Restrictions: Covenant, Deed Restrictions
Security: Smoke Detector(s)
Sewer: Public Sewer
Utilities: Electricity Connected, Natural Gas Connected, Sewer Connected, Water Connected
Water: Public
Window: Double Pane Windows, Plantation Shutters
Local Schools
High School: Bowie
Middle School: Gorzycki
Elementary School: Clayton
School District: Austin ISD
Listed By / Shown By
Listed By
Agency Name: Christies Intl Real Estate Lone Star
Agency Phone: (512) 270-8586
Shown By
Agency Title: Realty Capital City
Agency Phone: 512-744-4600

Estimate Your Payment
Estimated Payment
$ 2,815.27 per month $2,058.65 Principal & Interest $486.83 Property Tax $269.79 Homeowner's Insurance
11405 Viridian Way | MLS# 1602652
This single family home located at 11405 Viridian Way, Austin, TX 78739 is currently listed for sale with an asking price of $925,000. This property was built in 2006 and has 4 bedrooms and 3 full and 1 partial baths with 3174 sq. ft. Viridian Way is located in the Hielscher subdivision within the Austin ISD school district. Search Hielscher real estate on www.rmcapitalcity.com today.