
BEDS3
BATHS2 full 1 partial
SQUARE FEET1,824
MLS#8360471
STATUSActive
PROPERTY TYPERental - Single Family
SUBDIVISIONHARRIS BRANCH PHS 1 A
SCHOOLManor ISD
Property Description
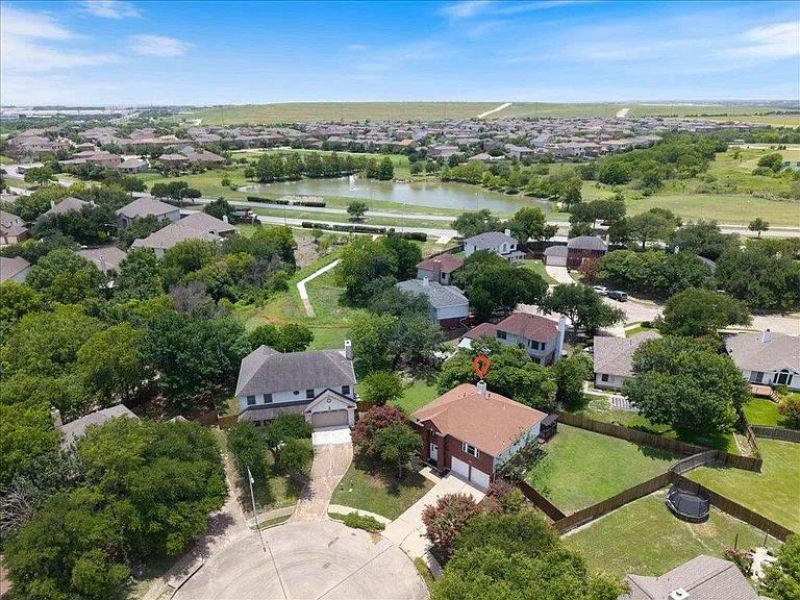
Available for Early December Move-In! Well-maintained and thoughtfully renovated, this 3-bedroom, 2.5-bath home offers a refreshing alternative to the typical rental. Situated at the end of a quiet cul-de-sac in Harris Branch on a nearly 1/4-acre lot, the home combines modern finishes with an exceptionally large private backyard. Inside, the main Living Area features soaring ceilings, a stone fireplace and an open staircase overlooking the space below. The eat-in Kitchen has granite countertops, contemporary cabinetry and recessed lighting, while the Primary Suite offers high ceilings, a sitting area, walk-in closet and renovated Bath with soaking tub, separate shower and dual vanities. Additional improvements include newer windows and luxury vinyl flooring throughout with NO CARPET! Outside, a large Deck and Gazebo create an inviting outdoor living space, with plenty of yard left for pets, gardening or entertaining. A full suite of appliances comes with the home, including the refrigerator, washer and dryer. Pet-friendly, with a local owner who personally manages the property. Residents also enjoy access to the Harris Branch community pool, playground and fitness center. Convenient to the Tech Corridor, shopping, dining and major commuter routes.
Property Features
Property Type: Rental - Single Family
Cooling: Ceiling Fan(s), Central Air
Fenced: Yes
Fireplaces: 1
Garage: 2 car attached
Heating: Central, Fireplace(s), Natural Gas
Lot Size: 0.24 Acres
Roof Type: Composition
Stories: 2.0
Year Built: 1991
Amenities
Breakfast Bar
High Ceilings
Vaulted Ceiling(s)
Granite Counters
Eat-in Kitchen
Multiple Dining Areas
Pantry
Walk-In Closet(s)
Washer Hookup
Exterior Steps
Feature Descriptions
Appliances: Dishwasher, Disposal, Dryer, Microwave, Free-Standing Range, Refrigerator, Washer
Area #: NE
Community Features: Curbs, Playground, Pool, Sidewalks, Tennis Court(s)
Days on Site: 6
Exterior: Masonry â?? Partial
Fencimg: Fenced, Gate, Privacy, Wood
Fireplace: Family Room
Flood Plain: No
Flooring: Tile, Vinyl
Laundry: Washer Hookup
Lot: Back Yard, Cul-De-Sac, Front Yard, Trees-Large (Over 40 Ft), Trees-Medium (20 Ft - 40 Ft)
Parcel#: 02374311190000
Parking: Attached, Garage Faces Front
Parking Notes: Attached, Garage Faces Front
Patio/Porch: Deck, Patio
Pets Allowed: Cats OK, Dogs OK
Security: yes
Security: Prewired, Security System Owned
Sewer: Public Sewer
Utilities: Electricity Available, Natural Gas Available
Water: Public
Window: Window Treatments
Local Schools
High School: Manor
Middle School: Decker
Elementary School: Bluebonnet Trail
School District: Manor ISD
Listed By / Shown By
Listed By
Agency Name: Austin Fine Properties LLC
Agency Contact: (512) 477-8884
Shown By
Agency Title: Realty Capital City
Agency Phone: 512-744-4600

11402 Ashprington Cv | MLS# 8360471
This property located at 11402 Ashprington Cv, Austin, TX 78754 is currently listed for rent with an asking price of $2,500 / Monthly. Ashprington Cv is located within the Manor ISD school district. Search Austin real estate on www.rmcapitalcity.com today.