
BEDS3
BATHS2 full
SQUARE FEET1,780
MLS#9623567
STATUSActive
PROPERTY TYPERental - Single Family
SUBDIVISIONEubank Acres
SCHOOLAustin ISD
Property Description
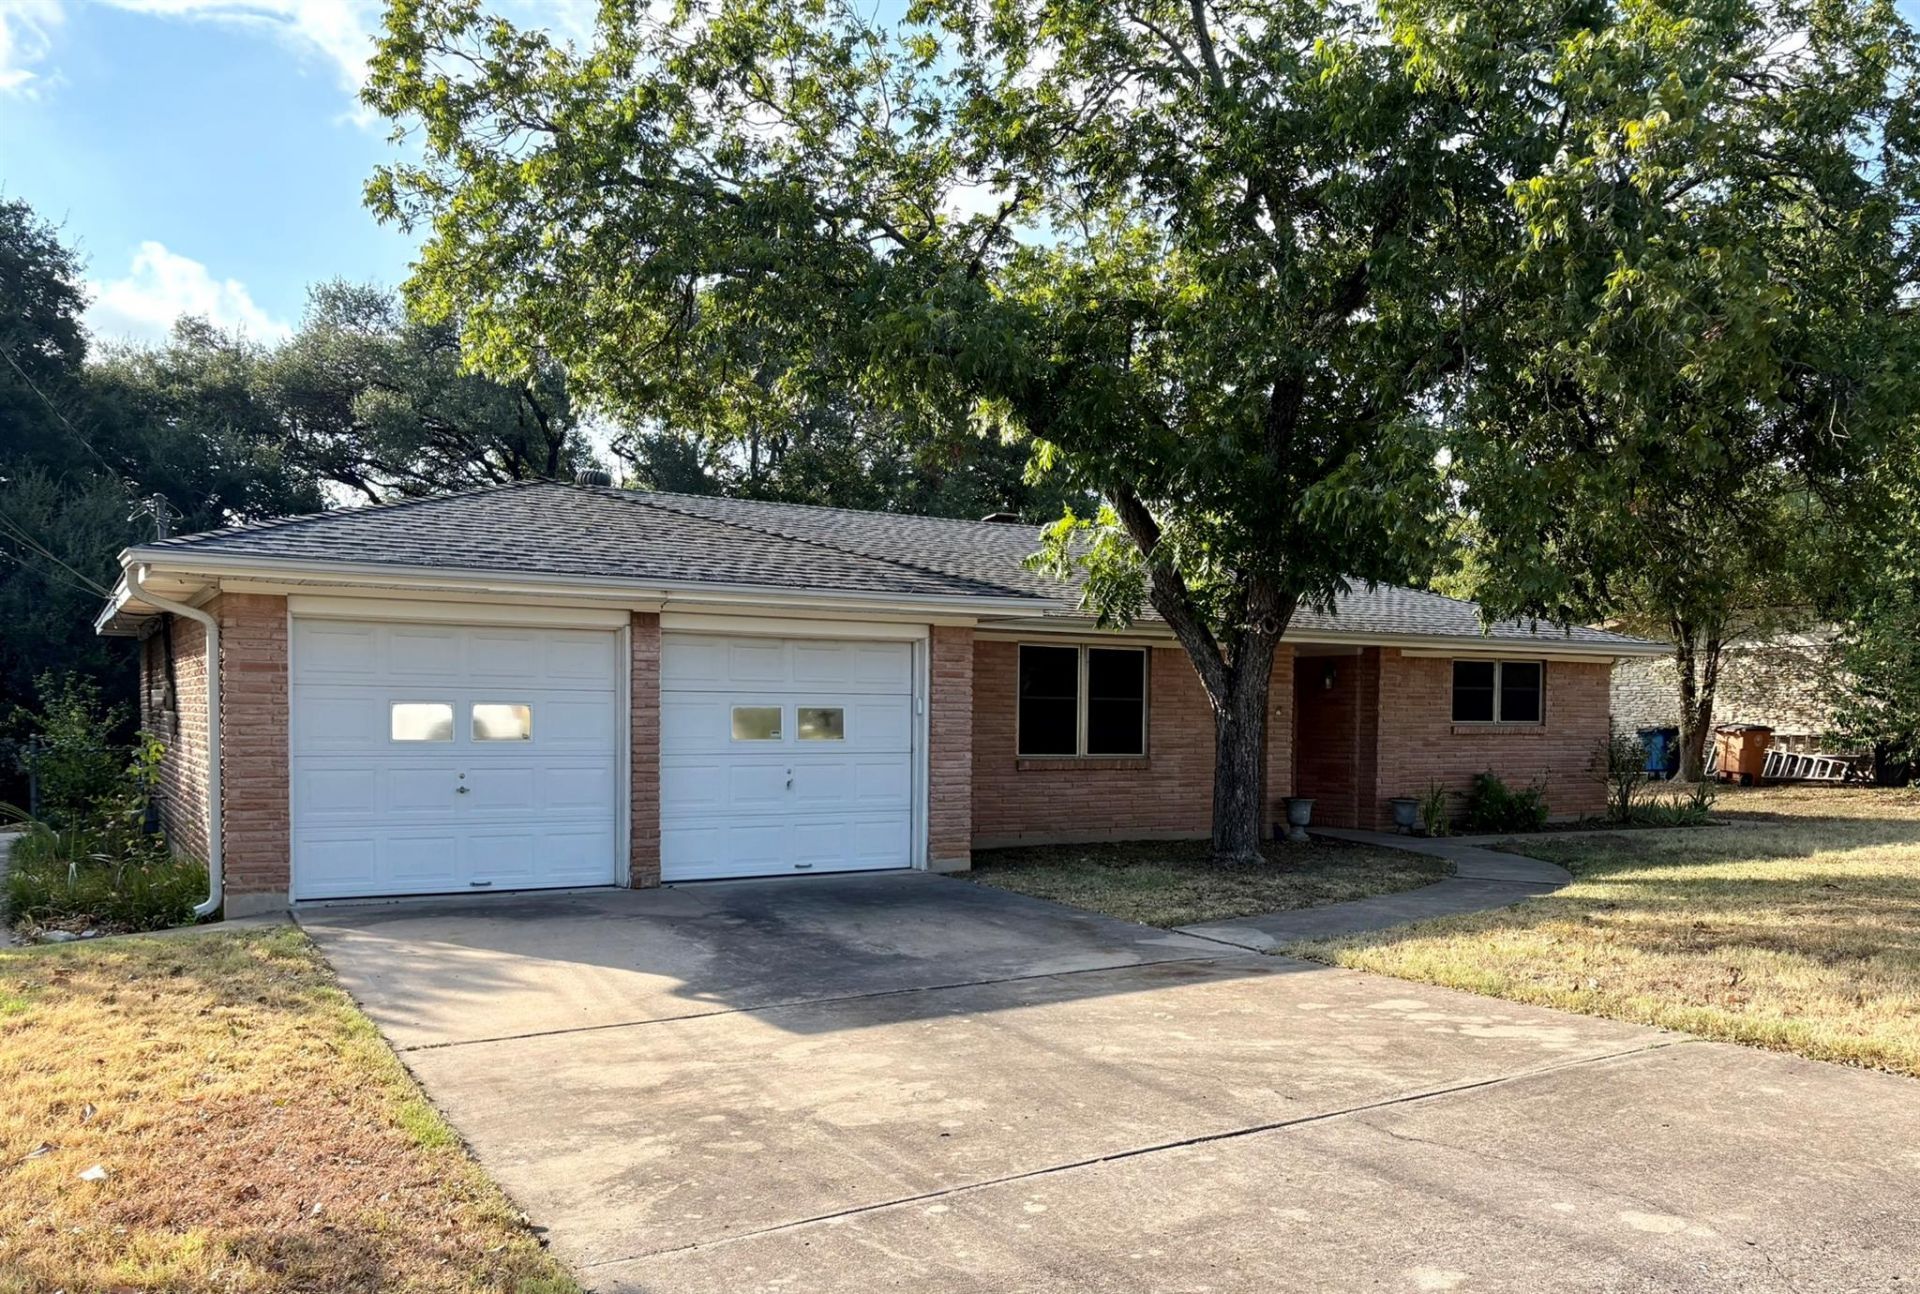
The classic brick exterior anchors this single-story residence at 11401 Indianhead Dr, offering three bedrooms and two full bathrooms across 1780 square feet of living space. A serene atmosphere flows throughout the interior, which features a functional floor plan that accommodates everyday living.In the kitchen, rich cabinetry contrasts beautifully with ample countertops and neutral flooring in a spacious workspace. Each of the three bedrooms provides space for rest, while the two full bathrooms offer convenience for residents. The interior spaces are designed to support comfortable daily routines and quiet relaxation.Situated on a 0.3-acre lot totaling 13,159 square feet in Austin, the spacious back yard offers room for outdoor activities and quiet afternoons. This property combines classic architectural elements with practical living spaces in a convenient location.
Property Features
Property Type: Rental - Single Family
Cooling: Central Air
Fenced: Yes
Fireplaces: 1
Garage: 2 car attached
Heating: Central, Natural Gas
Lot Size: 0.30 Acres
Roof Type: Composition, Shingle
Stories: 1.0
Year Built: 1963
Amenities
Entrance Foyer
Open Floorplan
Pantry
Primary Bedroom on Main
Walk-In Closet(s)
Gutters Partial
Feature Descriptions
Appliances: Built-In Oven(s), Dishwasher, Gas Cooktop, Oven, Gas Water Heater
Area #: 2N
Community Features: Curbs, Sidewalks
Days on Site: 51
Exterior: Brick Veneer, Frame, Masonry â?? All Sides
Fencimg: Chain Link, Fenced, Wood
Fireplace: Family Room, Wood Burning
Flood Plain: No
Flooring: Tile, Vinyl
Lot: Curbs, Interior Lot, Level, Trees-Medium (20 Ft - 40 Ft), Trees-Moderate
Parcel#: 02472005160000
Parking: Attached, Door-Multi, Driveway, Garage, Garage Door Opener, Garage Faces Front
Parking Notes: Attached, Door-Multi, Driveway, Garage, Garage Door Op
Patio/Porch: Covered, Patio
Pets Allowed: Cats OK, Dogs OK, Medium Dogs
Security: Smoke Detector(s)
Sewer: Public Sewer
Utilities: Electricity Available, Natural Gas Available, Water Available
Water: Public
Local Schools
High School: Navarro Early College
Middle School: Dobie (Austin ISD)
Elementary School: Walnut Creek
School District: Austin ISD
Listed By / Shown By
Listed By
Agency Name: Keller Williams Realty
Agency Contact: (512) 346-3550
Shown By
Agency Title: Realty Capital City
Agency Phone: 512-744-4600

11401 Indianhead Dr | MLS# 9623567
This property located at 11401 Indianhead Dr, Austin, TX 78753 is currently listed for rent with an asking price of $2,300 / Monthly. Indianhead Dr is located within the Austin ISD school district. Search Austin real estate on www.rmcapitalcity.com today.