
BEDS3
BATHS2 full 1 partial
SQUARE FEET1,758
MLS#5058175
STATUSActive
PROPERTY TYPERental - Single Family
SUBDIVISIONParadiso Villas Condo
SCHOOLLeander ISD
Property Description
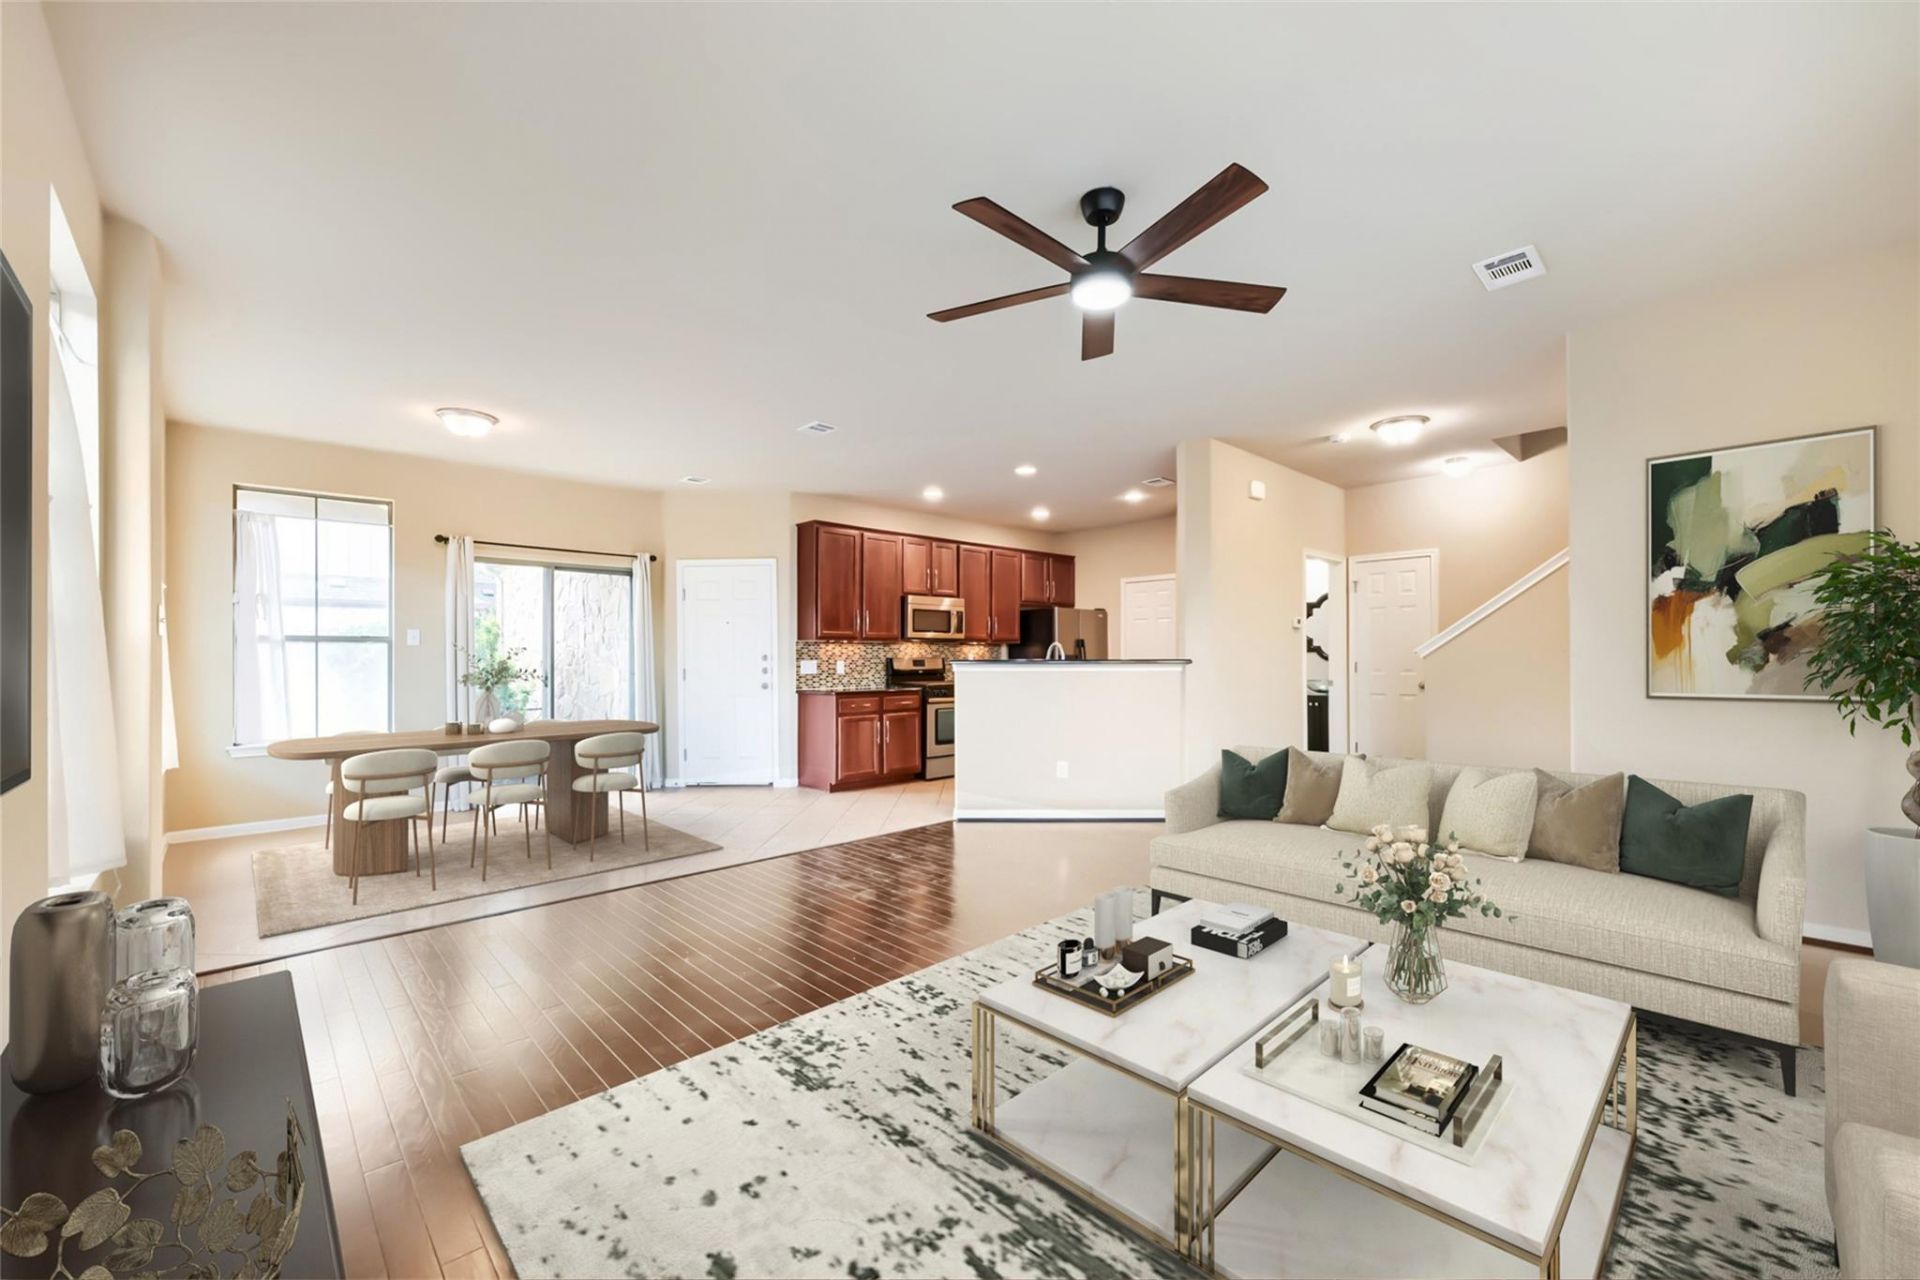
Pristine low maintenance luxury garden home across from Brushy Creek Lake Park! Light & bright with high end materials and recent refresh. The main floor features an open floorplan with a spacious wood floor living room, new remote control ceiling fan, and ample kitchen with granite counters, stainless appliances, gas stove, and generous pantry. You'll be proud to host guests in the modern powder room, and a large understair closet hides your storage! All bedrooms are upstairs, plus an extra loft space for flexible use. Brand new carpet upstairs! Laundry room is outside of the primary bedroom for ultimate convenience! The primary bedroom is very large and suitable for king size furniture, with an XL walk in closet and a large bathroom with walk in shower, double vanity, separate toilet room, and storage. The other 2 bedrooms are also large and both feature walk in closets. Enjoy evenings on the covered patio! Rear garage makes bringing in the groceries super easy. Paradiso Villas community also has a pool to beat the heat in the summer. Fridge, washer, dryer included! Small pets considered on a case by case basis. Ready for immediate move in! Call for a showing today!
Property Features
Property Type: Rental - Single Family
Cooling: Central Air
Garage: 2 car attached
Heating: Central
Lot Size: see agent
Roof Type: Composition
Stories: 2.0
Year Built: 2010
Amenities
Ceiling Fan(s)
High Ceilings
Granite Counters
Entrance Foyer
High Speed Internet
Interior Steps
Multiple Living Areas
Open Floorplan
Pantry
No Exterior Steps
Feature Descriptions
Appliances: Dishwasher, Disposal, Dryer, Gas Range, Refrigerator, Washer, Washer/Dryer
Area #: RRW
Community Features: Clubhouse, Common Grounds, Park, Playground, Pool, Sidewalks
Exterior: HardiPlank Type, Masonry â?? Partial
Flood Plain: No
Flooring: Carpet, Tile, Wood
Lot: Alley Access, Private Maintained Road
Lot Dimensions: see agent
Parcel#: 17W337600001030007
Parking: Attached, Garage, Garage Door Opener, Garage Faces Rear
Parking Notes: Attached, Garage, Garage Door Opener, Garage Faces Re
Pets Allowed: Cats OK, Dogs OK, Small Dogs, Medium Dogs
Security: Carbon Monoxide Detector(s), Smoke Detector(s)
Sewer: Public Sewer
Utilities: Electricity Connected, Natural Gas Connected, Sewer Connected, Water Connected
Water: Public
Window: Blinds, Double Pane Windows, Window Treatments
Local Schools
High School: Vista Ridge
Middle School: Artie L Henry
Elementary School: Ronald Reagan
School District: Leander ISD
Listed By / Shown By
Listed By
Agency Name: Compass RE Texas, LLC
Agency Phone: (512) 575-3644
Shown By
Agency Title: Realty Capital City
Agency Phone: 512-744-4600

11400 Parmer Ln , Unit 103 | MLS# 5058175
This property located at 11400 Parmer Ln , Unit 103, Cedar Park, TX 78613 is currently listed for rent with an asking price of $1,995 / Monthly. Parmer Ln , Unit 103 is located within the Leander ISD school district. Search Cedar Park real estate on www.rmcapitalcity.com today.