
BEDS3
BATHS2 full 1 partial
SQUARE FEET1,422
MLS#9338829
STATUSActive
PROPERTY TYPEResidential - Single Family
SUBDIVISIONBriarcreek
SCHOOLManor ISD
Property Description
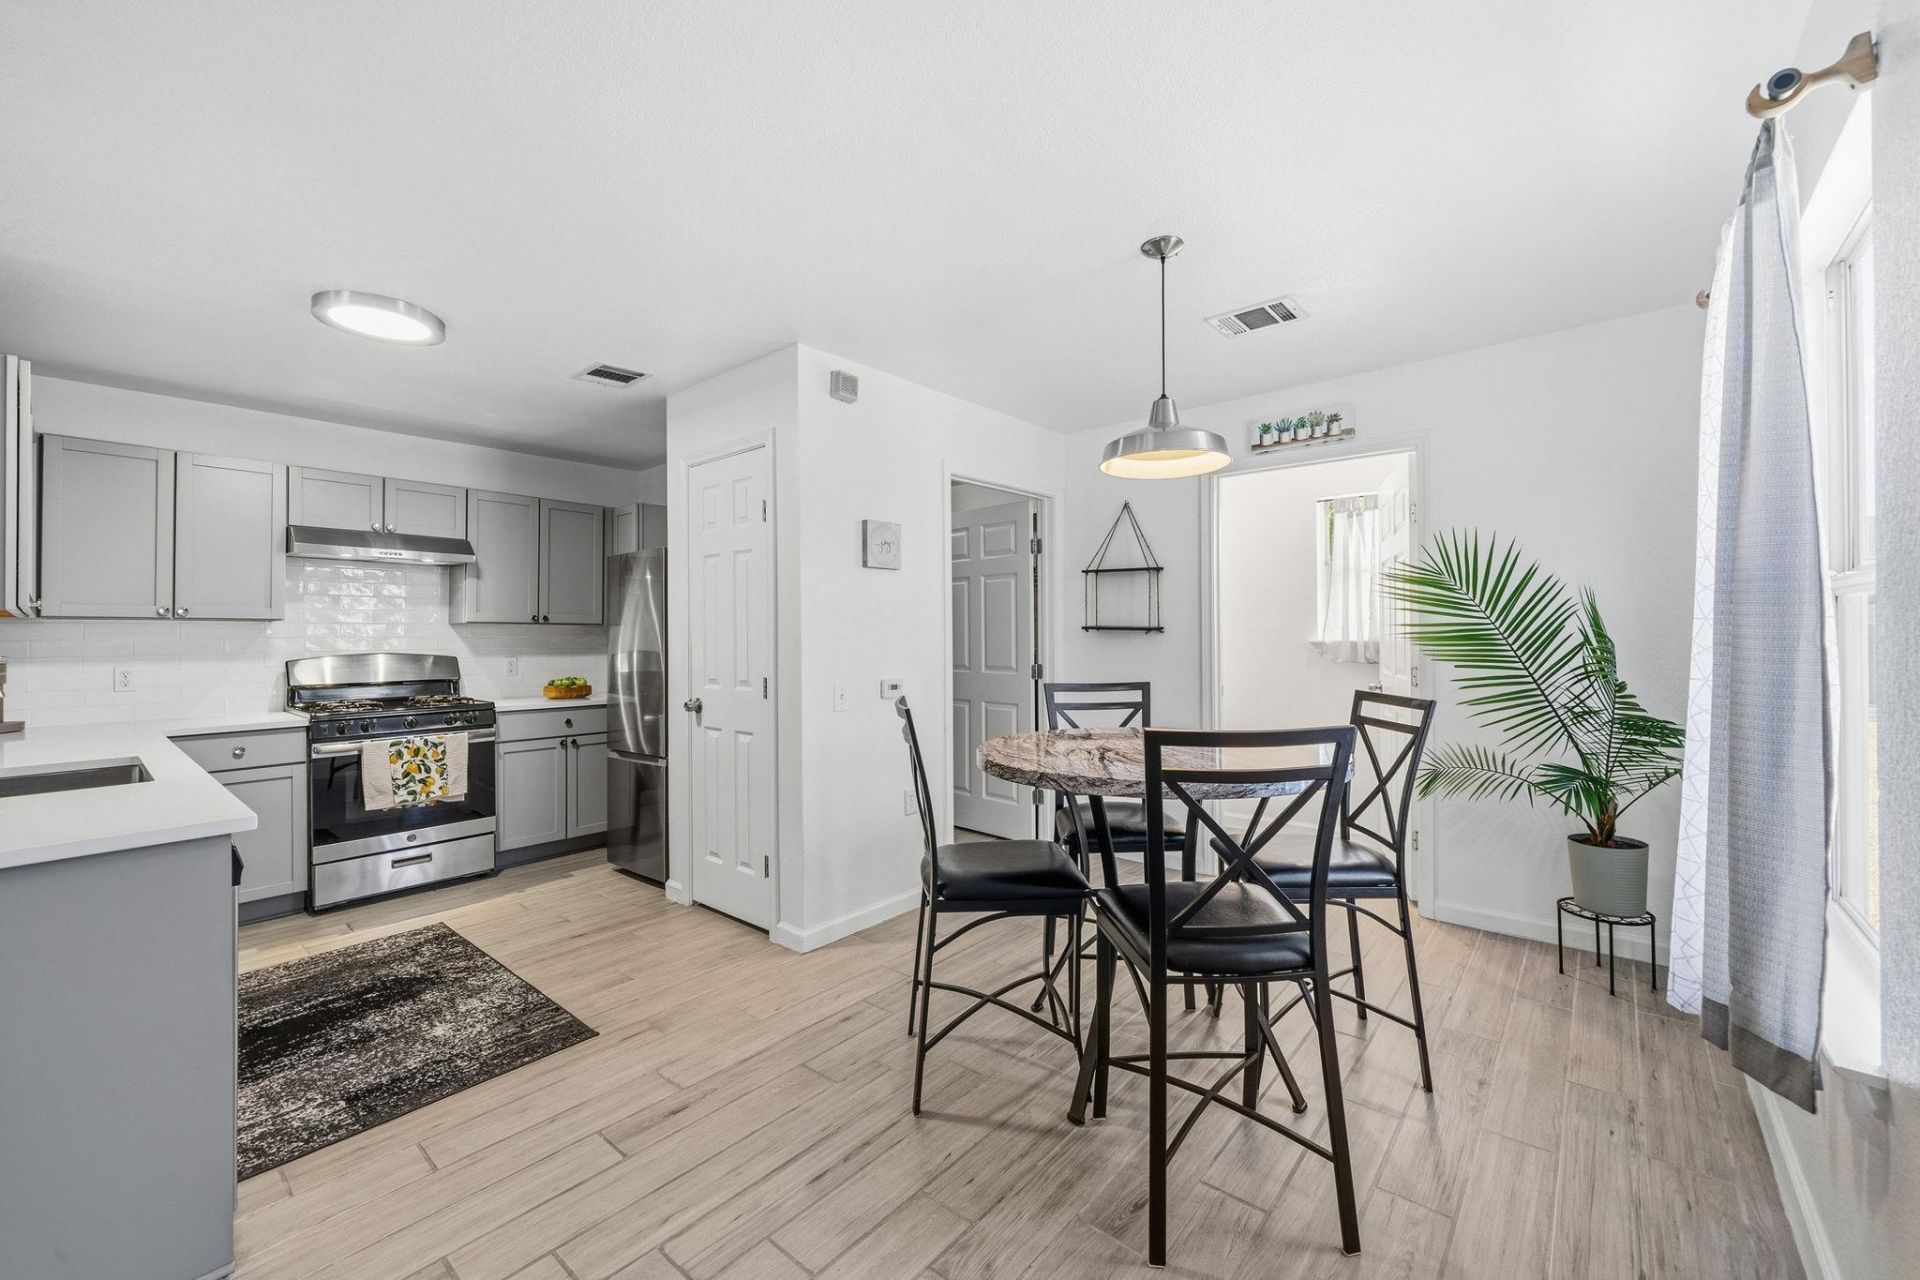
Beautifully remodeled in 2023, this inviting two-story home blends modern style with everyday comfort. Step inside to fresh interiors, wood-look tile flooring, and an updated kitchen featuring quartz countertops, a gas range, and breakfast bar?perfect for gathering and entertaining. Set on an oversized lot, the home offers a private fenced backyard, patio, and plenty of room to transform the backyard into your personal oasis. This home has been meticulously cared for and a new roof installed in 2020. Ideally located near community parks and playgrounds and just five minutes from Travis County East Metropolitan Park, this thoughtfully updated home is ready for its next chapter.
Property Features
Property Type: Residential - Single Family
Cooling: Central Air
Garage: 2
Heating: Central, Natural Gas
Lot Size: 0.17 Acres
Roof Type: Composition
Stories: 2.0
Taxes: $4,127
Year Built: 2002
Amenities
Ceiling Fan(s)
Quartz Counters
Open Floorplan
Walk-In Closet(s)
Exterior Steps
Gutters Partial
Feature Descriptions
Appliances: Dishwasher, Disposal, Oven
Area #: MA
Community Features: Sidewalks
Days on Site: 2
Exterior: Masonry â?? Partial, Board & Batten Siding
Fencimg: Back Yard, Wood
Flood Plain: No
Flooring: Carpet, Tile
HOA Fee: $30/ Monthly
Lot: Trees-Small (Under 20 Ft)
Parcel#: 02256703090000
Parking: Detached, Garage
Parking Notes: Detached, Garage
Patio/Porch: Patio
Restrictions: Deed Restrictions
Security: Smoke Detector(s)
Sewer: Public Sewer
Utilities: Electricity Connected, Natural Gas Connected, Sewer Connected, Water Connected
Water: Public
Window: Blinds
Local Schools
High School: Manor
Middle School: Manor (Manor ISD)
Elementary School: Blake Manor
School District: Manor ISD
Listed By / Shown By
Listed By
Agency Name: LPT Realty LLC - Ascend Group
Agency Contact: (512) 496-3256
Shown By
Agency Title: Realty Capital City
Agency Phone: 512-744-4600

Estimate Your Payment
Estimated Payment
$ 973.22 per month $556.39 Principal & Interest $343.92 Property Tax $72.92 Homeowner's Insurance
11400 Briarcreek Loop | MLS# 9338829
This single family home located at 11400 Briarcreek Loop, Manor, TX 78653 is currently listed for sale with an asking price of $250,000. This property was built in 2002 and has 3 bedrooms and 2 full and 1 partial baths with 1422 sq. ft. Briarcreek Loop is located in the Briarcreek subdivision within the Manor ISD school district. Search Briarcreek real estate on www.rmcapitalcity.com today.