
BEDS3
BATHS2 full
SQUARE FEET1,336
MLS#628653
STATUSActive
PROPERTY TYPEResidential - Single Family
SUBDIVISIONCanyon Lake Hills 1
SCHOOLComal ISD
Property Description
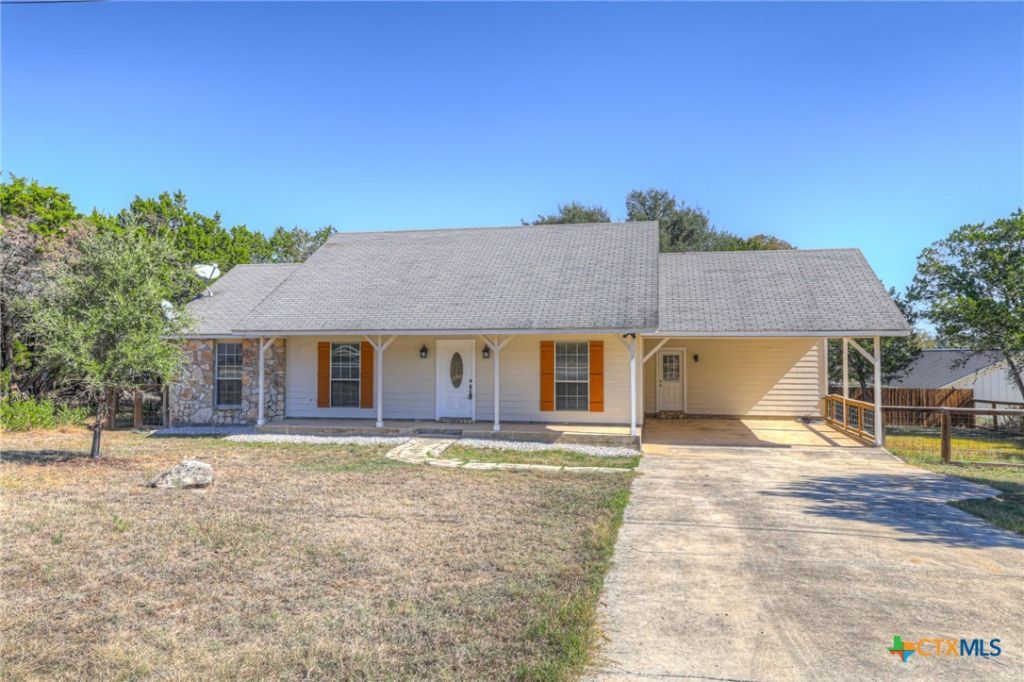
Welcome to this well-maintained, move-in-ready one-story home offering comfort, convenience, and an ideal location near neighborhood amenities and lake access. Featuring 3 bedrooms, 2 full bathrooms, and tile flooring throughout, this home offers easy maintenance with no carpet. The practical floor plan includes a dedicated mudroom and laundry room with direct access from the covered carport, adding convenience to everyday living. Enjoy peace of mind with a recently updated AC system and water heater, along with a water softener. Step outside to a fully fenced backyard with plenty of room for pets, outdoor gatherings, or simply enjoying the peaceful Hill Country setting. The powered Tuff Shed offers versatile potential for a workshop, hobby space, home office, or extra storage. Located just down the street from the neighborhood park and community pool, and a short drive to Boat Ramps 6 and 7, this property makes it easy to enjoy the outdoor lifestyle the area is known for. Whether you're searching for a full-time residence, a first home, or a weekend getaway near the lake, this property offers plenty of potential in a desirable location.
Property Features
Property Type: Residential - Single Family
Cooling: Central Air,1 Unit
Fenced: Yes
Heating: Electric
Home Style: Traditional
Lot Size: 0.23 Acres
Roof Type: Composition, Shingle
Stories: 1.0
Year Built: 2005
Amenities
Ceiling Fan(s)
Open Floorplan
See Remarks
Vanity
Walk-In Closet(s)
Granite Counters
Kitchen/Family Room Combo
Kitchen/Dining Combo
Solid Surface Counters
Storage
Feature Descriptions
Appliances: Dishwasher, Electric Range, Electric Water Heater, Water Heater, Some Electric Appliances, Microwave, Range, Water Softener Owned
Body of Water: None
Community Features: Basketball Court, Playground, Sport Court(s), Community Pool
Days on Site: 4
Exterior: Stone Veneer, Vinyl Siding
Fencing: Back Yard, Privacy, Ranch Fence
Fireplace: None
Flooring: Tile
HOA Fee: 24/ Annually
Laundry: Washer Hookup, Electric Dryer Hookup, Laundry in Utility Room, Laundry Room
Lot Dimensions: 101 x 99
Parcel#: 9576
Parking: Attached Carport, RV Access/Parking
Parking Notes: Attached Carport, RV Access/Parking
Pool: Community, In Ground
Sewer: Septic Tank
Utilities: Above Ground Utilities, Electricity Available, Phone Available, Trash Collection Private
Water: Public
Window: Double Pane Windows
Room Sizes
Bedroom 3: 12 X 10 Level - Main
Bedroom 2: 12 X 10 Level - Main
Primary Bathroom: 12 X 6 Level - Main
Primary Bedroom: 18 X 11 Level - Main
Dining Room: 10 X 12 Level - Main
Kitchen: 10 X 11 Level - Main
Living Room: 17 X 19 Level - Main
Local Schools
High School: Canyon Lake High School
Middle School: Mountain Valley Middle School
Elementary School: Startzville
School District: Comal ISD
Listed By / Shown By
Listed By
Agency Name: Sullivan Hill Country Properti
Agency Phone: (210) 725-5201
Shown By
Agency Title: Realty Capital City
Agency Phone: 512-744-4600

Estimate Your Payment
Estimated Payment
$ 604.14 per month $534.14 Principal & Interest $0.00 Property Tax (data not provided by mls) $70.00 Homeowner's Insurance
1140 Blueridge Drive | MLS# 628653
This single family home located at 1140 Blueridge Drive , Canyon Lake, TX 78133 is currently listed for sale with an asking price of $240,000. This property was built in 2005 and has 3 bedrooms and 2 full baths with 1336 sq. ft. Blueridge Drive is located in the Canyon Lake Hills 1 subdivision within the Comal ISD school district. Search Canyon Lake Hills 1 real estate on www.rmcapitalcity.com today.