
BEDS3
BATHS2 full
SQUARE FEET1,593
MLS#4653416
STATUSActive
PROPERTY TYPERental - Single Family
SUBDIVISIONTahitian Village
SCHOOLBastrop ISD
Property Description
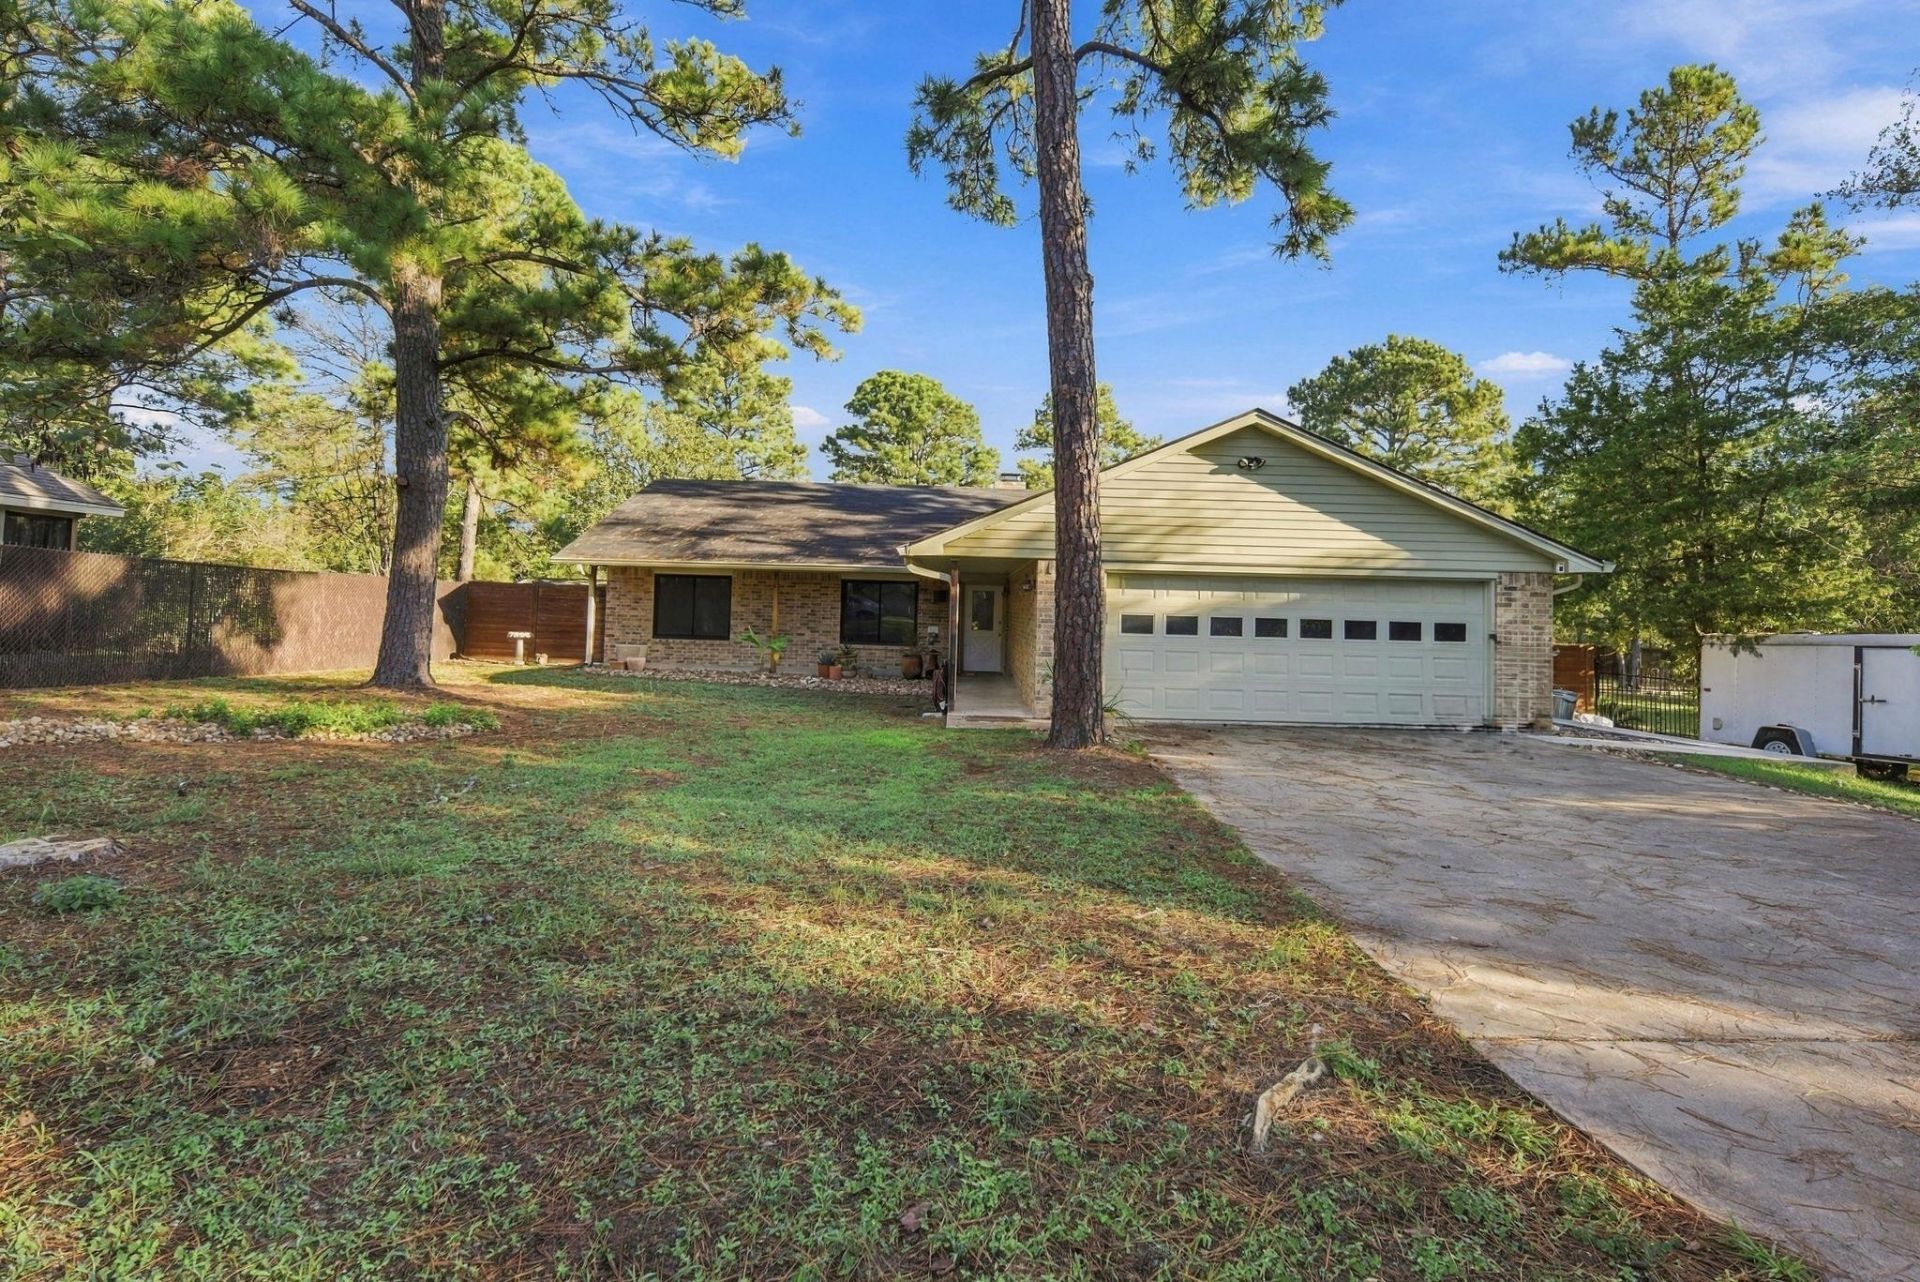
Welcome to 114 Akala Lane in Tahitian Village! This beautifully renovated, single-story home offers 3 bedrooms, 2 bathrooms, and 1,593 square feet of comfortable living space on a spacious, tree-filled lot just under 0.3 acres. Enjoy modern updates throughout while surrounded by the natural beauty of Bastrop's Lost Pines.Property Features:3 bedrooms | 2 bathrooms | 1,593 sq. ft.Single-story floor plan with tile flooringUpdated kitchen featuring white quartz countertops, farmhouse sink, stainless steel appliances, tile backsplash, and ample cabinet storageLiving room with a traditional masonry fireplace and raised hearthFully renovated bathrooms featuring walk-in rain showers, modern fixtures, and smart toiletsSpacious primary suite with freestanding soaking tub, dual vanity, backlit mirror, and adjoining walk-in dressing roomDouble-pane windows and upgraded HVAC systemWasher and dryer includedCovered back patio and fully fenced backyardSpacious, tree-filled lot just under 0.3 acresAttached 2-car garage with additional driveway parkingLocated in the peaceful Tahitian Village community, this home offers convenient access to Bastrop State Park, historic downtown Bastrop, H-E-B, shopping, and dining. Enjoy the perfect combination of modern renovations, generous outdoor space, and the natural beauty of the Lost Pines. Schedule your private showing today!
Property Features
Property Type: Rental - Single Family
Cooling: Central Air
Fireplaces: 1
Garage: 2 car attached
Heating: Central, Electric
Lot Size: 0.30 Acres
Roof Type: Composition
Stories: 1.0
Year Built: 1985
Amenities
Primary Bedroom on Main
Private Yard
Feature Descriptions
Accessibility: See Remarks
Appliances: Built-In Oven(s), Built-In Range, Dishwasher, Dryer, Refrigerator, Washer, Washer/Dryer
Area #: BA
Community Features: BBQ Pit/Grill, Golf, Park, Picnic Area, Underground Utilities
Days on Site: 6
Exterior: Masonry â?? All Sides
Fencimg: Privacy, Wood
Fireplace: Family Room, Masonry, Raised Hearth
Flood Plain: No
Flooring: Tile
Lot: Level, Public Maintained Road, Trees-Large (Over 40 Ft), Many Trees, Trees-Medium (20 Ft - 40 Ft)
Lot Dimensions: 80 X 183
Parcel#: R23784
Parking: Attached, Garage Door Opener, Garage Faces Front
Parking Notes: Attached, Garage Door Opener, Garage Faces Front
Patio/Porch: Covered, Patio
Pets Allowed: Dogs OK
Security: Smoke Detector(s)
Sewer: Septic Tank
Special View Info: Neighborhood, Trees/Woods
Utilities: Electricity Connected, Sewer Connected, Water Connected
Water: Public
Local Schools
High School: Bastrop
Middle School: Bastrop
Elementary School: Emile
School District: Bastrop ISD
Listed By / Shown By
Listed By
Agency Name: Epique Realty LLC
Agency Contact: 512-956-4714
Shown By
Agency Title: Realty Capital City
Agency Phone: 512-744-4600

114 Akala Ln | MLS# 4653416
This property located at 114 Akala Ln, Bastrop, TX 78602 is currently listed for rent with an asking price of $2,300 / Monthly. Akala Ln is located within the Bastrop ISD school district. Search Bastrop real estate on www.rmcapitalcity.com today.