
BEDS4
BATHS3 full
SQUARE FEET3,546
MLS#628931
STATUSActive
PROPERTY TYPEResidential - Single Family
SUBDIVISIONGruene Haven
SCHOOLComal ISD
Property Description
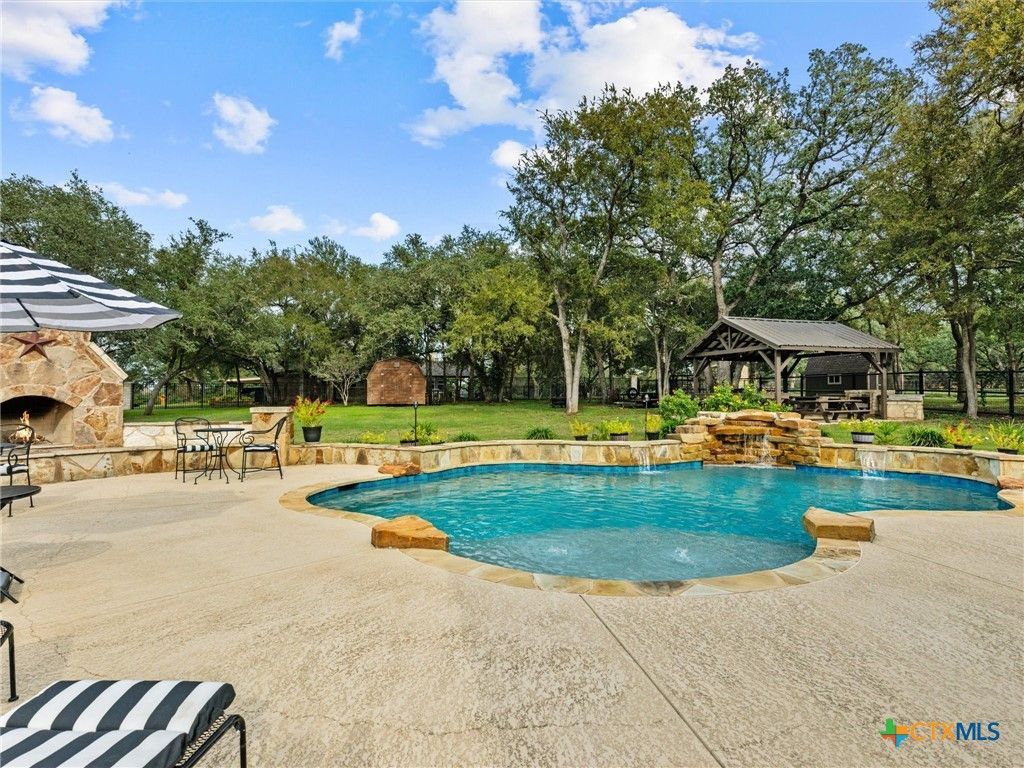
Luxury Living Meets Outdoor Paradise! Situated on a spacious one-acre corner lot with beautiful views and NO HOA, this stunning 4-bedroom, 3-bath home with a dedicated office offers elegance, comfort, and exceptional entertaining spaces! The beautiful stone and brick exterior and inviting covered front porch make a lasting first impression. Inside, soaring ceilings, an open floor plan, and generous living spaces create a welcoming atmosphere. The kitchen features granite countertops, rich cabinetry, a center island, breakfast bar, and adjoining breakfast area, while the formal dining room is perfect for gatherings. The private primary suite offers a jetted garden tub, walk-in shower, dual sinks, and a dedicated vanity. A spacious game room with direct outdoor access adds flexibility for entertaining. But the true showstopper is the backyard oasis! Enjoy a gorgeous in-ground heated and chilled pool with a rock waterfall, expansive patio, and outdoor wood-burning stone fireplace. A covered patio off the family room offers a relaxing spot to take in the views. Toward the back of the property, a separate covered pavilion with a wood-burning BBQ pit, wooden stools, and a convenient prep table provides another fantastic space for outdoor cooking and entertaining. Mature trees, wide-open lawn, and wrought iron fencing with stone columns complete the setting. With room to spread out, spectacular outdoor amenities, and the freedom of NO HOA, this property feels like your own private getaway!
Property Features
Property Type: Residential - Single Family
Cooling: Central Air, Electric,2 Units
Fenced: Yes
Heating: Central, Electric, Multiple Heating Units
Home Style: Hill Country, Traditional
Lot Size: 1.02 Acres
Roof Type: Composition, Shingle
Stories: 1.0
Year Built: 2013
Amenities
Attic
Built-in Features
Ceiling Fan(s)
Dining Area
Separate/Formal Dining Room
Double Vanity
Entrance Foyer
Eat-in Kitchen
Game Room
Garden Tub/Roman Tub
High Ceilings
Home Office
In-Law Floorplan
Jetted Tub
Kitchen/Dining Combo
Living/Dining Room
Multiple Living Areas
MultipleDining Areas
Open Floorplan
Pull Down Attic Stairs
Recessed Lighting
Awning(s)
Covered Patio
Deck
Lighting
Outdoor Grill
Outdoor Kitchen
Porch
Private Yard
Rain Gutters
Security Lighting
Storage
Feature Descriptions
Appliances: Convection Oven, Double Oven, Dishwasher, Electric Range, Electric Water Heater, Disposal, Multiple Water Heaters, Microwave, Plumbed For Ice Maker, Range Hood, Some Electric Appliances, Water Softener Owned
Body of Water: None
Community Features: None
Exterior: Blown-In Insulation, Brick, HardiPlank Type, Masonry,
Fencing: Back Yard, Full, Gate, High Fence, Stone
Fireplace: Stone, Wood Burning, Outside
Flooring: Carpet, Tile
Formal Dining: Yes
Laundry: Washer Hookup, Electric Dryer Hookup, Inside, Laundry Room
Parcel#: 361226
Patio/Porch: Covered, Deck, Patio, Porch
Pool: Heated, In Ground, Private, Waterfall
Security: yes
Security: Prewired, Security System Owned, Smoke Detector(s), Security Lights
Sewer: Septic Tank
Swimming Pool: Yes
Utilities: Electricity Available, High Speed Internet Available, Trash Collection Private
Water: Public
Window: Double Pane Windows, Skylight(s), Storm Window(s)
Room Sizes
Game Room: 19 X 23
Bedroom 4: 10 X 29
Bedroom 3: 11 X 13
Bedroom 2: 11 X 12
Primary Bathroom: 18 X 11
Primary Bedroom: 20 X 16
Family Room: 18 X 21
Breakfast Room/ Nook: 6 X 12
Kitchen: 11 X 15
Office: 11 X 12
Dining Room: 16 X 12
Living Room: 16 X 12
Local Schools
High School: Canyon High School
Middle School: Canyon Middle School
Elementary School: Hoffmann Lane Elementary
School District: Comal ISD
Listed By / Shown By
Listed By
Agency Name: Keller Williams Heritage
Agency Phone: 2104933030
Shown By
Agency Title: Realty Capital City
Agency Phone: 512-744-4600

Estimate Your Payment
Estimated Payment
$ 2,391.37 per month $2,114.29 Principal & Interest $0.00 Property Tax (data not provided by mls) $277.08 Homeowner's Insurance
1136 Glen Wood Drive | MLS# 628931
This single family home located at 1136 Glen Wood Drive , New Braunfels, TX 78132 is currently listed for sale with an asking price of $950,000. This property was built in 2013 and has 4 bedrooms and 3 full baths with 3546 sq. ft. Glen Wood Drive is located in the Gruene Haven subdivision within the Comal ISD school district. Search Gruene Haven real estate on www.rmcapitalcity.com today.