
BEDS3
BATHS2 full
SQUARE FEET1,876
MLS#9948677
STATUSActive
PROPERTY TYPEResidential - Single Family
SUBDIVISIONHeritage Point at Wildhorse Ranch
SCHOOLManor ISD
Property Description
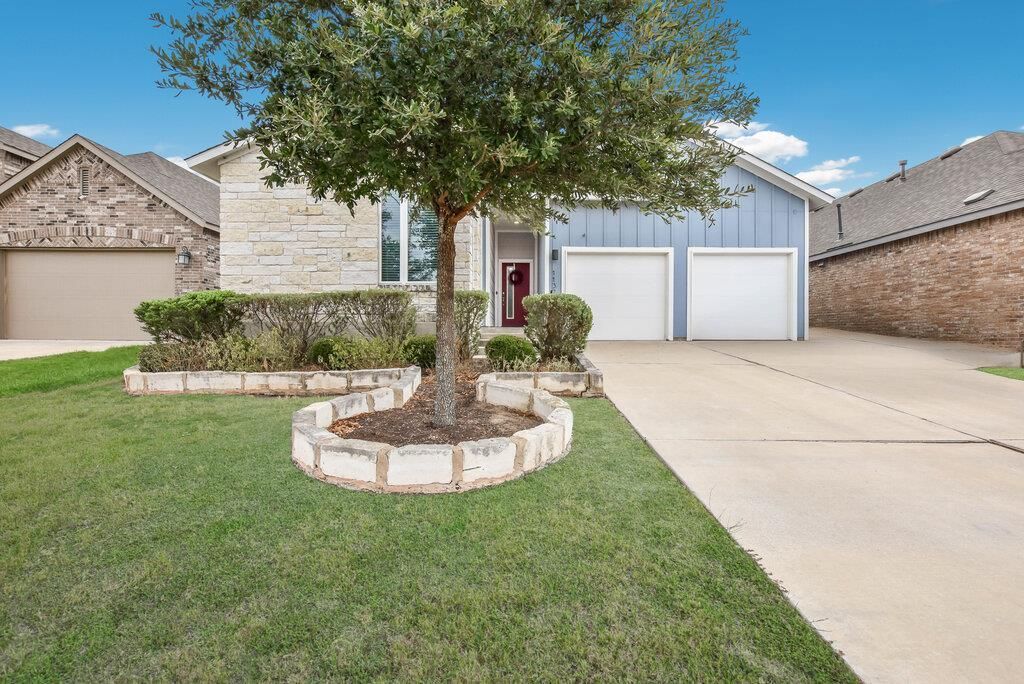
Well maintained home in Wildhorse Ranch. Three bedroom two bath one story that is laid out well and flows easily. The very nice LG refrigerator and the LG washer and dryer come with the home. The only thing that this home needs is grass. The seller will pay $5,000 for new sod front and back. There is an in ground sprinkler system to keep it green. The photos have been edited to show green grass. The seller replaced the original water heater with a better demand water heater that saves money and gives you plenty of hot shower. Texas 130 is easy to get on and off from this neighborhood. Perfect for Tesla or the Austin airport. You can get anywhere quickly and easily with 290, 130 and 183. The seller reported over 100 trick or treaters last year. It is a REAL neighborhood with people of all ages. People walk and run, push strollers, ride bikes, and walk their dogs. You'll love living here. It is a community.
Property Features
Property Type: Residential - Single Family
Cooling: Electric
Fireplaces: 1
Garage: 2
Heating: Electric
Lot Size: 0.14 Acres
Roof Type: Shingle
Stories: 1.0
Taxes: $7,160
Year Built: 2018
Amenities
High Ceilings
Corain Counters
Electric Dryer Hookup
Gas Dryer Hookup
Eat-in Kitchen
High Speed Internet
Open Floorplan
Pantry
Washer Hookup
Private Yard
Feature Descriptions
Appliances: Built-In Electric Oven, Built-In Electric Range, Refrigerator, Washer/Dryer, Tankless Water Heater, Water Softener Owned
Area #: MA
Community Features: Common Grounds, Park, Pool, Sidewalks, Trash Pickup - Door to Door, Underground Utilities
Days on Site: 4
Exterior: Frame, HardiPlank Type, Blown-In Insulation, Stone
Fencimg: Back Yard, Privacy, Wood
Flood Plain: No
Flooring: Carpet, Tile
HOA Fee: $195/ Quarterly
Laundry: Electric Dryer Hookup, Gas Dryer Hookup, Washer Hookup
Lot: Back Yard, Curbs, Sprinkler - In-ground, Trees-Small (Under 20 Ft)
Parcel#: 02315502060000
Parking: Additional Parking, Concrete, Door-Multi, Driveway, Garage, Garage Door Opener, Storage
Parking Notes: Additional Parking, Concrete, Door-Multi, Driveway, Ga
Patio/Porch: Covered
Restrictions: City Restrictions, Deed Restrictions
Security: Prewired
Sewer: Public Sewer
Utilities: Electricity Connected, Internet-Cable, Phone Connected, Sewer Connected, Water Connected
Water: Public
Window: Screens
Local Schools
High School: Manor
Middle School: Manor (Manor ISD)
Elementary School: Manor
School District: Manor ISD
Listed By / Shown By
Listed By
Agency Name: Central Austin Real Estate
Agency Contact: (512) 785-5256
Shown By
Agency Title: Realty Capital City
Agency Phone: 512-744-4600

Estimate Your Payment
Estimated Payment
$ 1,475.18 per month $776.72 Principal & Interest $596.67 Property Tax $101.79 Homeowner's Insurance
11321 American Mustang Loop | MLS# 9948677
This single family home located at 11321 American Mustang Loop, Manor, TX 78653 is currently listed for sale with an asking price of $349,000. This property was built in 2018 and has 3 bedrooms and 2 full baths with 1876 sq. ft. American Mustang Loop is located in the Heritage Point at Wildhorse Ranch subdivision within the Manor ISD school district. Search Heritage Point At Wildhorse Ranch real estate on www.rmcapitalcity.com today.