
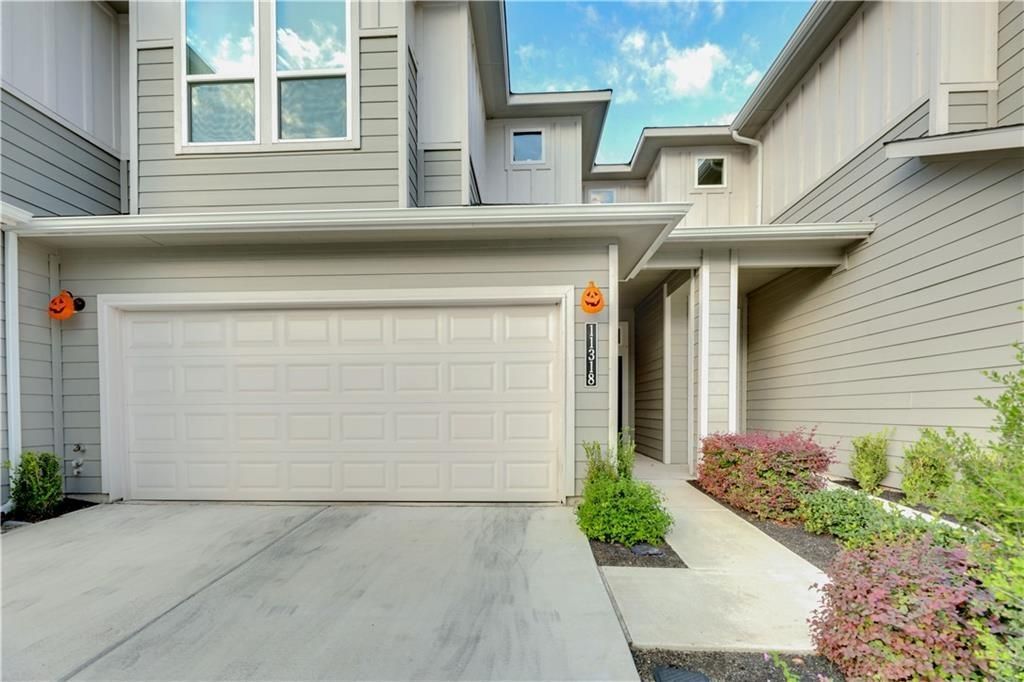
BEDS3
BATHS2 full 1 partial
SQUARE FEET1,628
MLS#4805661
STATUSPending
PROPERTY TYPERental - Condominium
SUBDIVISIONCreekside at Pioneer Crossing West
SCHOOLManor ISD
Property Description
Come see this beautiful 2-story townhome in the desirable Creekside at Pioneer Crossing West community! Ideally located just minutes from I-35, US-183, SH-130, Downtown Austin, The Domain, Samsung Austin Semiconductor, shopping, dining, parks, and scenic nature trails. Residents enjoy private community roads, a resort-style pool, playgrounds, and beautifully maintained common areas. Designed for both comfort and functionality, the main level features an open-concept layout with a spacious living area, dedicated dining space, large center island, quartz countertops, stainless steel appliances, ceramic tile backsplash, 36-inch upper cabinets, and a convenient powder room. Upstairs, find a generous primary suite with dual vanities and a large walk-in closet, two secondary bedrooms, a versatile loft?ideal for a home office or flex space?a full hall bath, and a laundry room with washer and dryer included. Step outside to the enclosed covered patio, perfect for relaxing or entertaining. Low-maintenance living at its finest! The HOA covers landscaping, irrigation, exterior maintenance, and trash service in a prime Northeast Austin location.
Property Features
Property Type: Rental - Condominium
Cooling: Ceiling Fan(s), Central Air, Electric
Garage: 2
Lot Size: 0.10 Acres
Stories: 2.0
Year Built: 2020
Amenities
Breakfast Bar
Ceiling Fan(s)
Granite Counters
Double Vanity
Kitchen Island
Open Floorplan
Pantry
Recessed Lighting
Walk-In Closet(s)
Feature Descriptions
Accessibility: Accessible Full Bath, Accessible Kitchen, Accessible Kitchen Appliances, Accessible Washer/Dryer
Appliances: Dishwasher, Disposal, Electric Cooktop, Microwave, Oven, Self Cleaning Oven
Area #: NE
Community Features: Pet Amenities, Picnic Area, Playground, Pool, Sport Court(s)/Facility, Street Lights
Days on Site: 62
Flood Plain: No
Flooring: Carpet, Tile
Lot: Interior Lot, Sprinkler - In-ground
Parcel#: 02453023200000
Parking: Garage
Parking Notes: Garage
Pets Allowed: Cats OK, Dogs OK, Small Dogs, Medium Dogs
Security: Smoke Detector(s)
Sewer: Private Sewer
Units: 300
Utilities: Electricity Available, Natural Gas Available
Local Schools
High School: Manor
Middle School: Decker
Elementary School: Pioneer Crossing
School District: Manor ISD
Listed By / Shown By
Listed By
Agency Name: Keller Williams Realty
Agency Contact: (512) 346-3550
Shown By
Agency Title: Realty Capital City
Agency Phone: 512-744-4600

11318 Faneuil Way, Unit 116 | MLS# 4805661
This property located at 11318 Faneuil Way, Unit 116, Austin, TX 78754 is currently listed for rent with an asking price of $2,100 / Monthly. Faneuil Way, Unit 116 is located within the Manor ISD school district. Search Austin real estate on www.rmcapitalcity.com today.