
BEDS3
BATHS2 full
SQUARE FEET1,579
MLS#9349563
STATUSActive
PROPERTY TYPEResidential - Single Family
SUBDIVISIONBriarcreek
SCHOOLManor ISD
Property Description
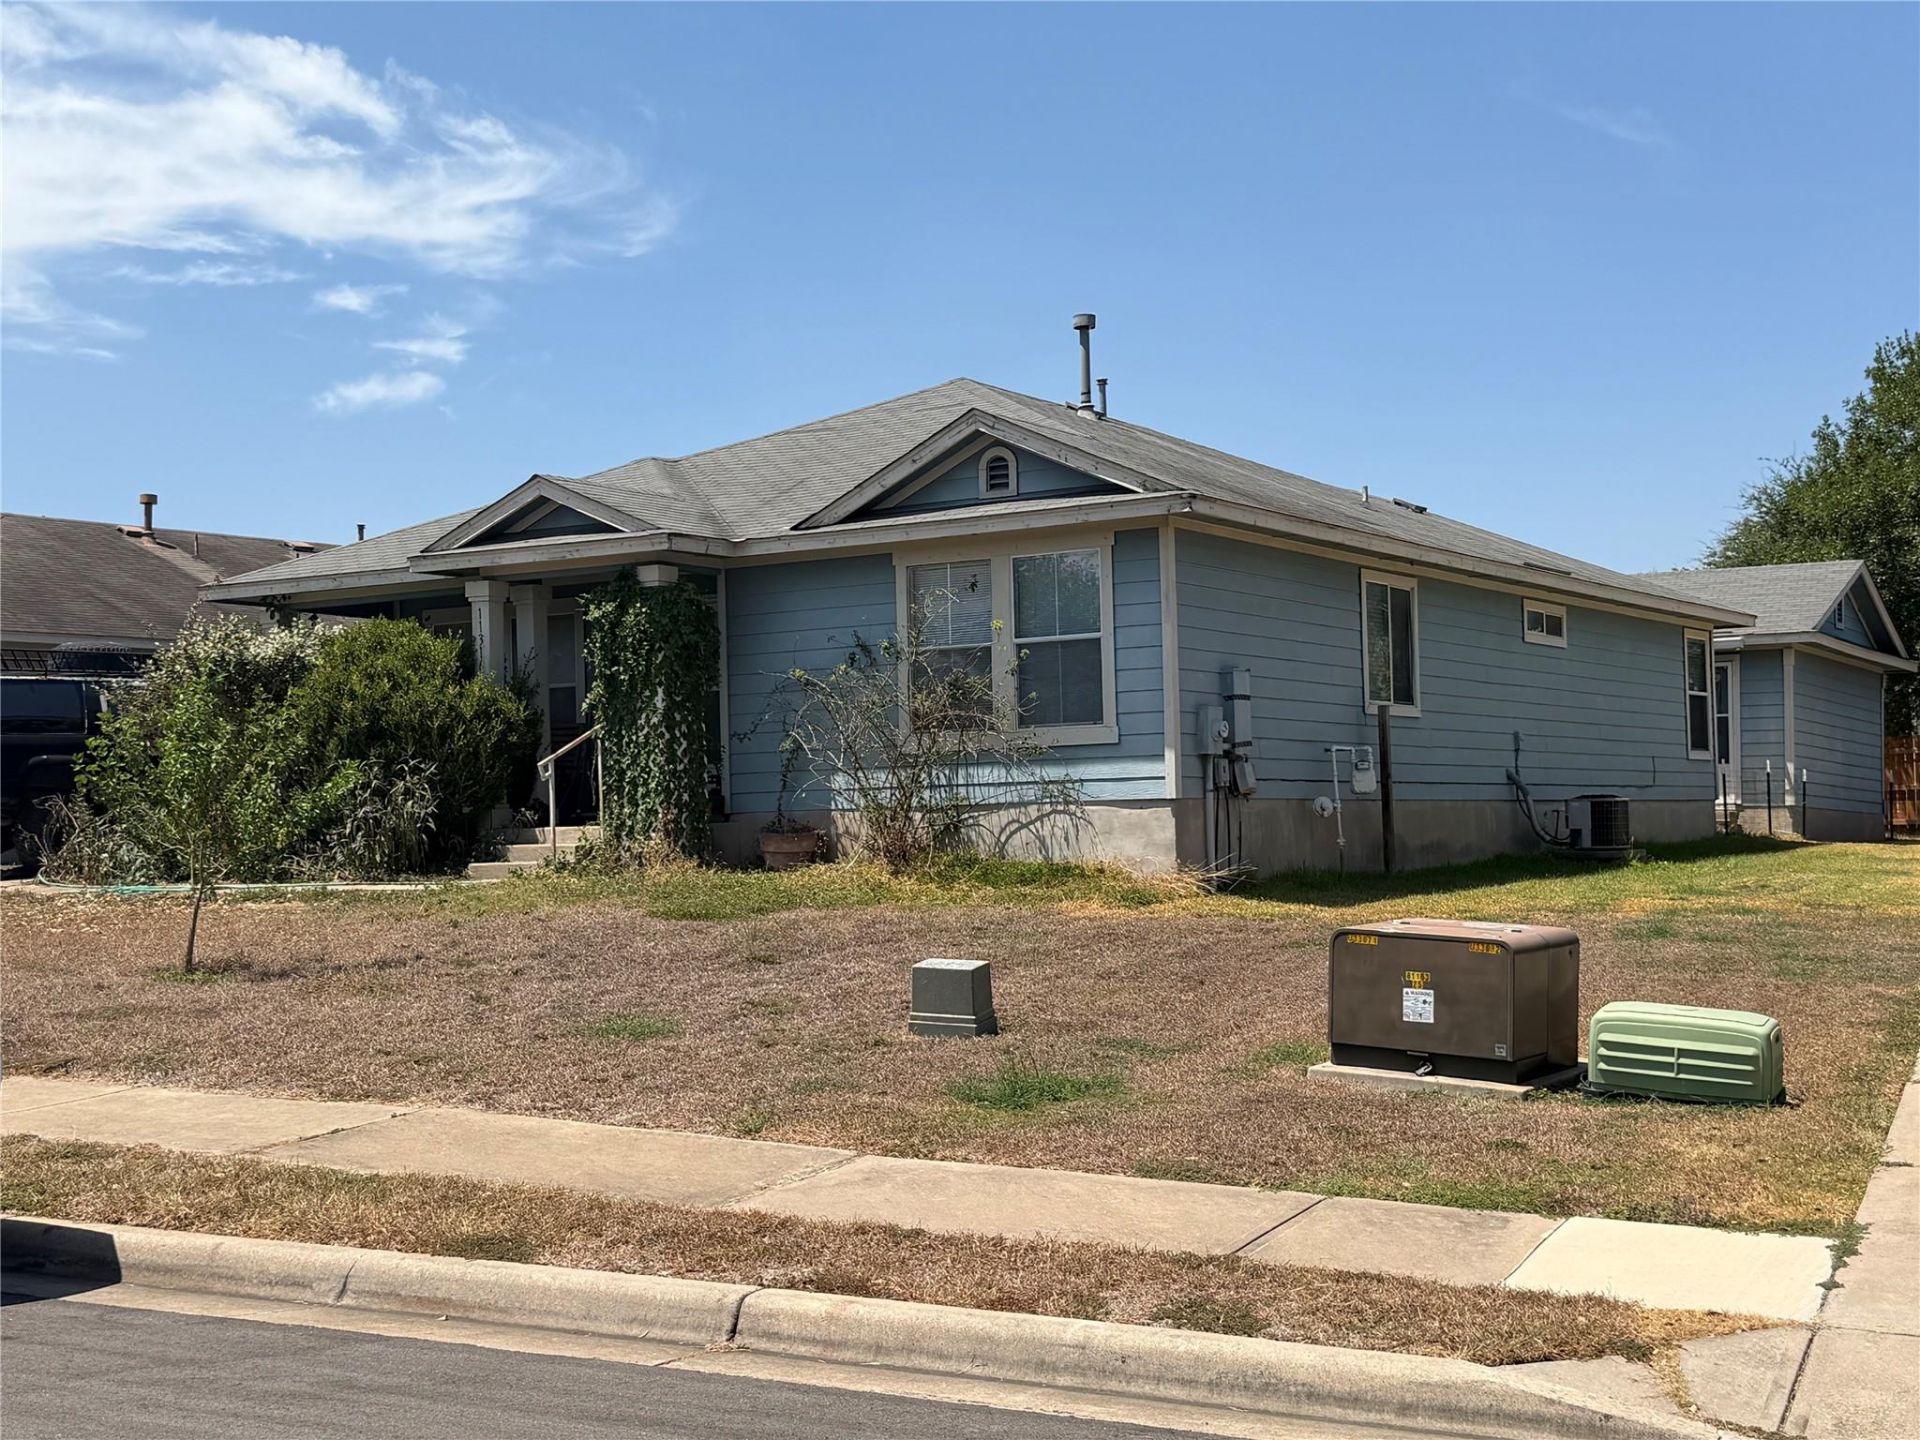
The cute single story home begins with a covered front porch for this one-story residence and creates an inviting first impression in the Manor community. Spanning 1,579 square feet of living space, this home offers a thoughtfully planned layout featuring three bedrooms and two full bathrooms.Inside, the entry leads into a spacious living area that serves as the central hub of the home. The kitchen provides ample counter space and cabinet storage, connecting to a dining area that is ideal for daily meals. The primary bedroom features an en-suite bathroom with a tub and shower combination, while the additional two bedrooms offer versatile spaces with convenient access to the second full bathroom.Outside, the property is situated on a 0.17-acre lot, which equals 7,288 square feet, offering a manageable yard space. This property provides a serene suburban setting with straightforward access to local amenities and transit routes throughout the area.This Manor home is ready for its next chapter, offering a functional floor plan in a quiet neighborhood. Schedule a tour today to experience the layout and potential of this property.
Property Features
Property Type: Residential - Single Family
Cooling: Central Air
Garage: 2
Heating: Central
Lot Size: 0.17 Acres
Roof Type: Shingle
Stories: 1.0
Taxes: $4,585
Year Built: 2005
Amenities
Primary Bedroom on Main
Washer Hookup
Private Yard
Feature Descriptions
Appliances: Oven, Refrigerator
Area #: MA
Days on Site: 1
Exterior: Frame
Fencimg: Back Yard
Flood Plain: No
Flooring: Carpet
Laundry: Washer Hookup
Lot: Back Yard, Front Yard, Public Maintained Road
Parcel#: 02256703110000
Parking: Detached, Garage, Gated, Paved, Private
Parking Notes: Detached, Garage, Gated, Paved, Private
Patio/Porch: Front Porch
Sewer: Public Sewer
Utilities: Electricity Connected, Sewer Connected, Water Connected
Water: Public
Window: Double Pane Windows
Local Schools
High School: Manor
Middle School: Manor (Manor ISD)
Elementary School: Blake Manor
School District: Manor ISD
Listed By / Shown By
Listed By
Agency Name: Keller Williams Realty
Agency Phone: (512) 448-4111
Shown By
Agency Title: Realty Capital City
Agency Phone: 512-744-4600

Estimate Your Payment
Estimated Payment
$ 935.75 per month $489.51 Principal & Interest $382.08 Property Tax $64.15 Homeowner's Insurance
11316 Briarcreek Loop | MLS# 9349563
This single family home located at 11316 Briarcreek Loop, Manor, TX 78653 is currently listed for sale with an asking price of $219,950. This property was built in 2005 and has 3 bedrooms and 2 full baths with 1579 sq. ft. Briarcreek Loop is located in the Briarcreek subdivision within the Manor ISD school district. Search Briarcreek real estate on www.rmcapitalcity.com today.