
BEDS3
BATHS2 full 1 partial
SQUARE FEET1,422
MLS#6489010
STATUSPending
PROPERTY TYPEResidential - Single Family
SUBDIVISIONCanterbury Trails
SCHOOLAustin ISD
Property Description
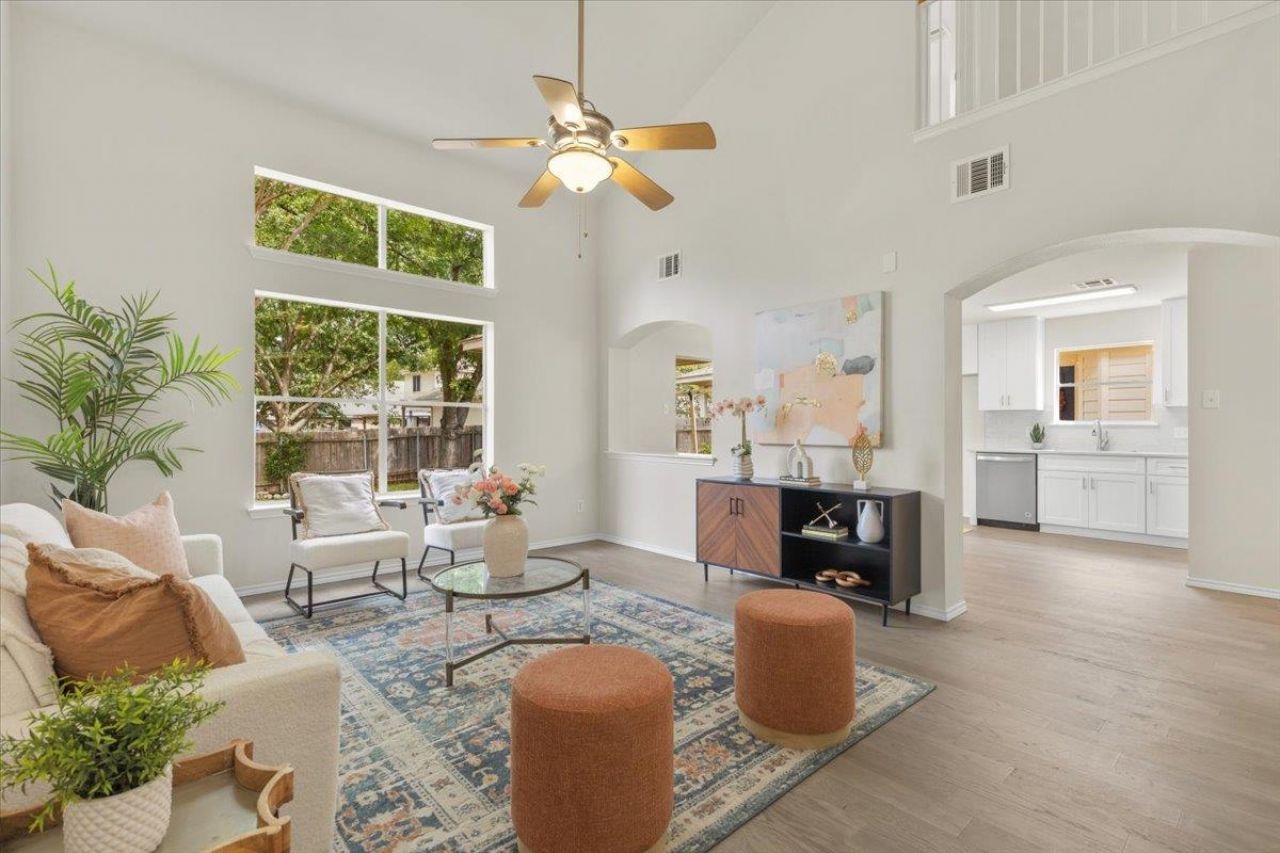
!!Over $100K in recent upgrades on this home in South Austin's Canterbury Trails neighborhood!! Nearly everything recently touched in 2026, including engineered hardwood floors throughout the main living areas, stairs and upstairs hallway; an updated kitchen with ceiling-height cabinets, quartz countertops, double sink, and new GE gas stove; and fully updated guest and primary baths. New carpet in all bedrooms, new ceiling fans in all bedrooms, fresh paint throughout, and a bright open layout. Private backyard with covered back patio and a garden bed and trellis. All new interior doors and door hardware. Major systems have been updated since time of ownership: roof (2017), HVAC/furnace (2017), air duct cleaning (2024), and front door (2025). Contact listing agent for complete list of improvements. Move-in ready! Low HOA cost and just minutes from South Menchaca dining, entertainment, shopping, and commuter routes. You will be hard pressed to find another home in this price point that is this updated.
Property Features
Property Type: Residential - Single Family
Cooling: Ceiling Fan(s), Central Air
Garage: 2
Heating: Central, Natural Gas
Lot Size: 0.11 Acres
Roof Type: Composition, Shingle
Stories: 2.0
Taxes: $6,962
Year Built: 2000
Amenities
Ceiling Fan(s)
High Ceilings
Vaulted Ceiling(s)
Quartz Counters
Double Vanity
Electric Dryer Hookup
Gas Dryer Hookup
Eat-in Kitchen
Interior Steps
Walk-In Closet(s)
Washer Hookup
Exterior Steps
Private Yard
Feature Descriptions
Appliances: Dishwasher, Disposal, Microwave, Free-Standing Gas Oven, Free-Standing Range, Stainless Steel Appliance(s)
Area #: SWE
Community Features: Google Fiber, Park, Picnic Area, Playground, Sidewalks, Street Lights, Trash Pickup - Door to Door
Days on Site: 109
Exterior: Masonry ??? Partial, HardiPlank Type
Fencimg: Privacy, Wood
Flood Plain: No
Flooring: Carpet, Laminate, Tile
HOA Fee: $214/ Annually
Laundry: Electric Dryer Hookup, Gas Dryer Hookup, Washer Hookup
Lot: Trees-Medium (20 Ft - 40 Ft)
Parcel#: 04362315520000
Parking: Garage, Garage Door Opener, Garage Faces Front
Parking Notes: Garage, Garage Door Opener, Garage Faces Front
Patio/Porch: Covered, Deck, Rear Porch
Restrictions: City Restrictions, Covenant, Deed Restrictions, Zoning
Sewer: Public Sewer
Special View Info: Neighborhood
Utilities: Cable Available, Electricity Connected, Natural Gas Connected, Sewer Connected, Water Connected
Water: Public
Window: Double Pane Windows, Screens
Local Schools
High School: Akins
Middle School: Paredes
Elementary School: Menchaca
School District: Austin ISD
Listed By / Shown By
Listed By
Agency Name: Compass RE Texas, LLC
Agency Contact: (512) 826-6312
Shown By
Agency Title: Realty Capital City
Agency Phone: 512-744-4600

Estimate Your Payment
Estimated Payment
$ 1,498.96 per month $812.33 Principal & Interest $580.17 Property Tax $106.46 Homeowner's Insurance
11313 Pardoners Tale Ln | MLS# 6489010
This single family home located at 11313 Pardoners Tale Ln, Austin, TX 78748 is currently listed for sale with an asking price of $364,999. This property was built in 2000 and has 3 bedrooms and 2 full and 1 partial baths with 1422 sq. ft. Pardoners Tale Ln is located in the Canterbury Trails subdivision within the Austin ISD school district. Search Canterbury Trails real estate on www.rmcapitalcity.com today.