
BEDS5
BATHS3 full 1 partial
SQUARE FEET3,661
MLS#7706890
STATUSActive
PROPERTY TYPERental - Single Family
SUBDIVISIONThe Colony
SCHOOLBastrop ISD
Property Description
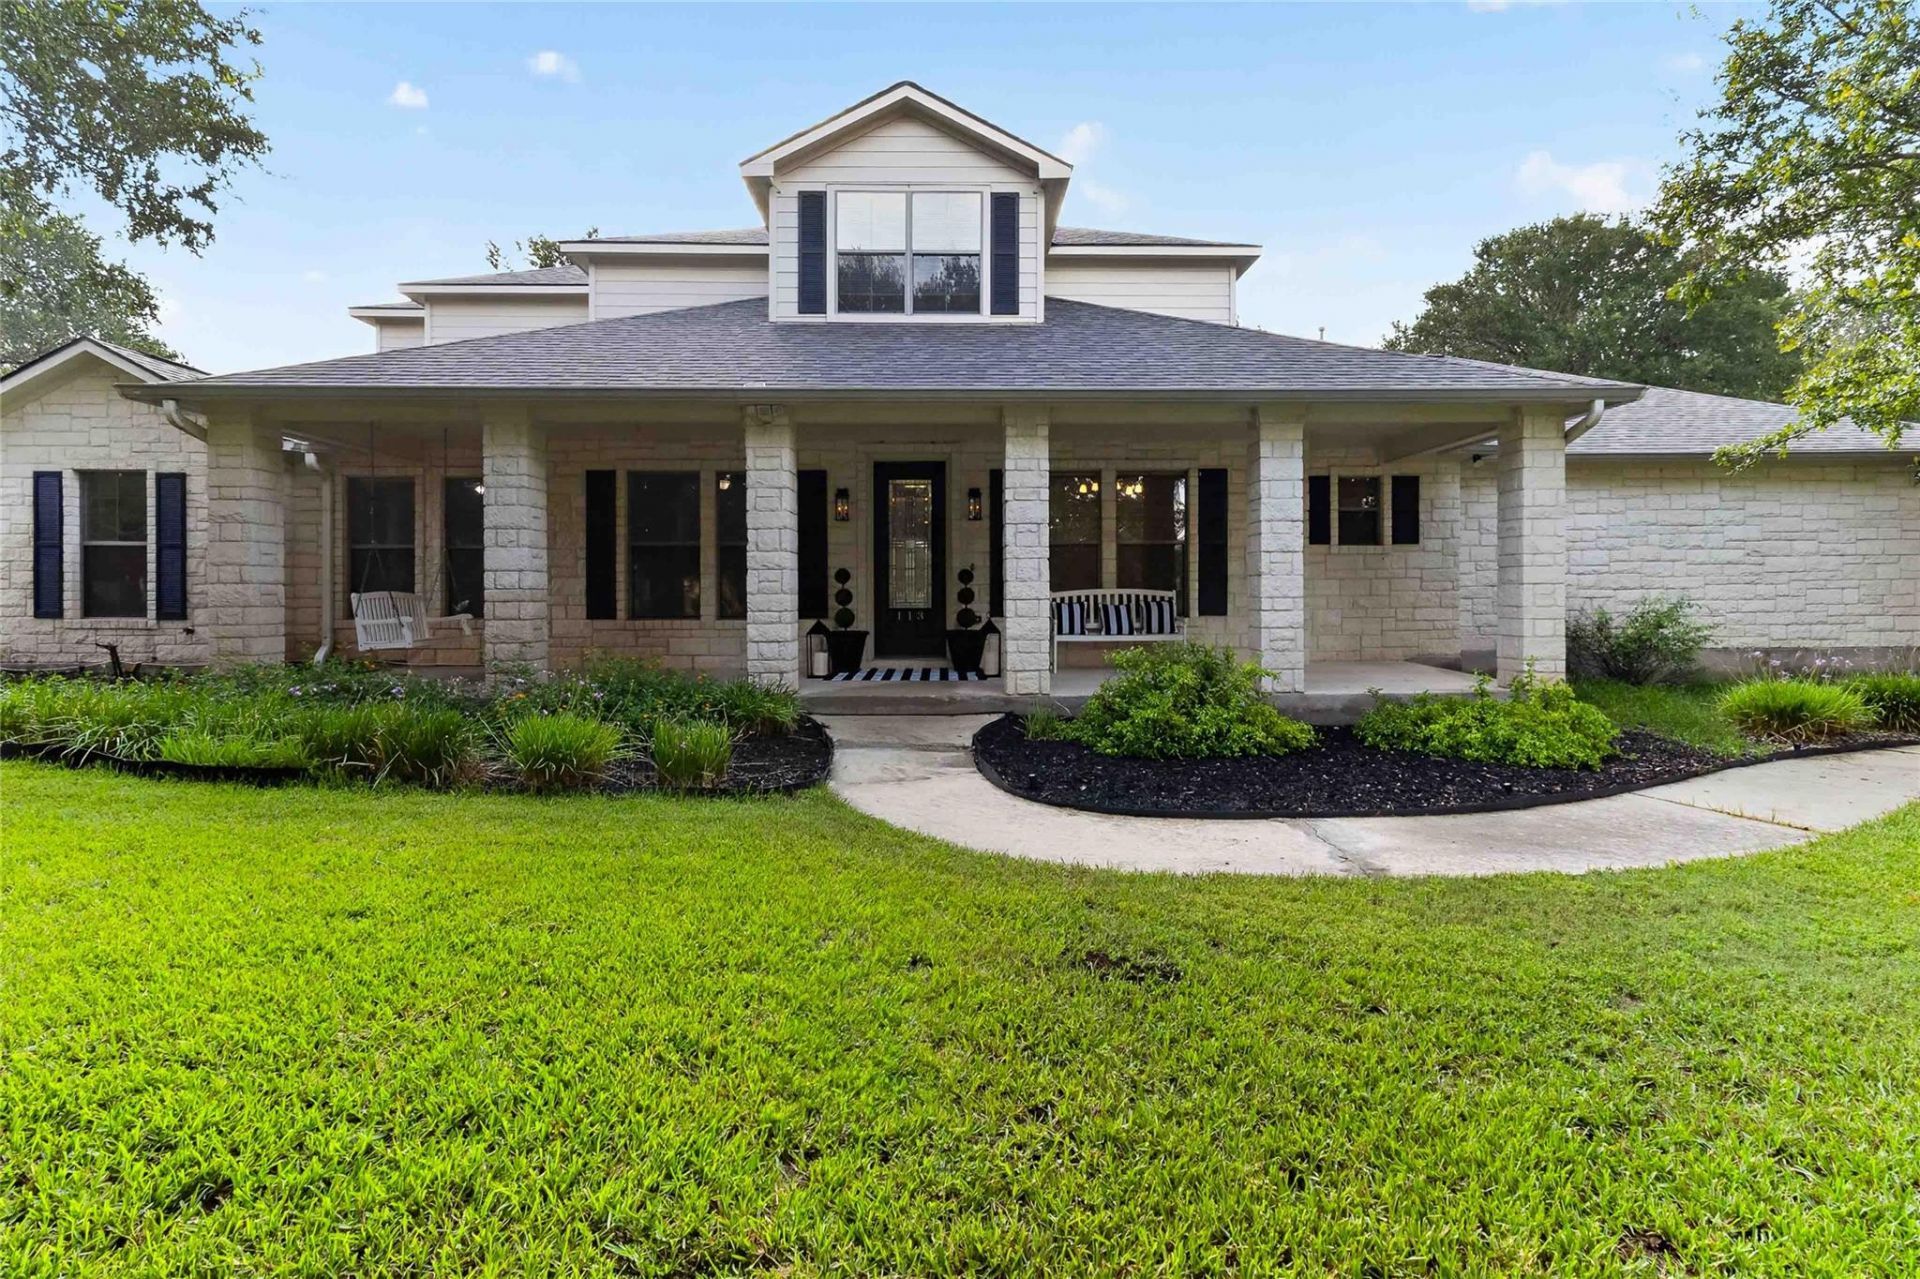
The security of a gated community sets the tone for this two-story home situated on a 1.04-acre lot at 113 Valley View Dr.This property features five bedrooms, three full bathrooms, and one half bathroom within 3,944 square feet of living space. The interior layout also includes a dedicated office.Residents can enjoy peaceful outdoor living on the spacious acreage in Bastrop.
Property Features
Property Type: Rental - Single Family
Cooling: Ceiling Fan(s), Central Air, Zoned
Fenced: Yes
Fireplaces: 1
Garage: 3
Heating: Central, Fireplace(s), Natural Gas, Zoned
Lot Size: 1.04 Acres
Roof Type: Composition
Stories: 2.0
Year Built: 2008
Amenities
Breakfast Bar
Ceiling Fan(s)
High Ceilings
Tray Ceiling(s)
Granite Counters
Crown Molding
Double Vanity
Electric Dryer Hookup
Eat-in Kitchen
Entrance Foyer
French Doors
High Speed Internet
Interior Steps
Kitchen Island
Multiple Dining Areas
Multiple Living Areas
Open Floorplan
Primary Bedroom on Main
Recessed Lighting
Walk-In Closet(s)
Washer Hookup
Gutters Full
Lighting
Feature Descriptions
Appliances: Built-In Electric Oven, Cooktop, Dishwasher, Disposal, Exhaust Fan, Gas Cooktop, Microwave, Plumbed For Ice Maker, Refrigerator, Self Cleaning Oven, Stainless Steel Appliance(s), Gas Water Heater
Area #: BW
Community Features: Clubhouse, Cluster Mailbox, Fishing, Fitness Center, Gated, Lake, Picnic Area, Planned Social Activities, Playground, Pool, Sidewalks, Street Lights, Tennis Court(s), Underground Utilities
Door Features: French Doors
Exterior: HardiPlank Type, Stone
Fencimg: Back Yard, Fenced
Fireplace: Family Room, Gas, Stone, Wood Burning
Flood Plain: No
Flooring: Carpet, Laminate, Tile
Laundry: Electric Dryer Hookup, Washer Hookup
Lot: Back Yard, Front Yard, Interior Lot, Landscaped, Level, Private Maintained Road, Sprinkler - Automatic, Sprinkler - In-ground, Trees-Large (Over 40 Ft), Trees-Medium (20 Ft - 40 Ft)
Parcel#: 104958
Parking: Door-Multi, Garage, Garage Door Opener, Garage Faces Side
Parking Notes: Door-Multi, Garage, Garage Door Opener, Garage Faces
Patio/Porch: Covered, Front Porch, Rear Porch
Pets Allowed: Cats OK, Dogs OK
Security: Security Lights
Sewer: Aerobic Septic
Special View Info: Neighborhood, Trees/Woods
Utilities: Cable Connected, Electricity Connected, Internet-Cable, Natural Gas Connected, Phone Available, Underground Utilities, Water Connected
Water: Private
Local Schools
High School: Cedar Creek
Middle School: Creekside
Elementary School: Colony Oaks
School District: Bastrop ISD
Listed By / Shown By
Listed By
Agency Name: All City Real Estate Ltd. Co
Agency Phone: (866) 277-6005
Shown By
Agency Title: Realty Capital City
Agency Phone: 512-744-4600

113 Valley View Dr | MLS# 7706890
This property located at 113 Valley View Dr , Bastrop, TX 78602 is currently listed for rent with an asking price of $3,600 / Monthly. Valley View Dr is located within the Bastrop ISD school district. Search Bastrop real estate on www.rmcapitalcity.com today.