
BEDS3
BATHS2 full
SQUARE FEET1,835
MLS#8515179
STATUSActive
PROPERTY TYPERental - Single Family
SUBDIVISIONHutto Hlnds
SCHOOLHutto ISD
Property Description
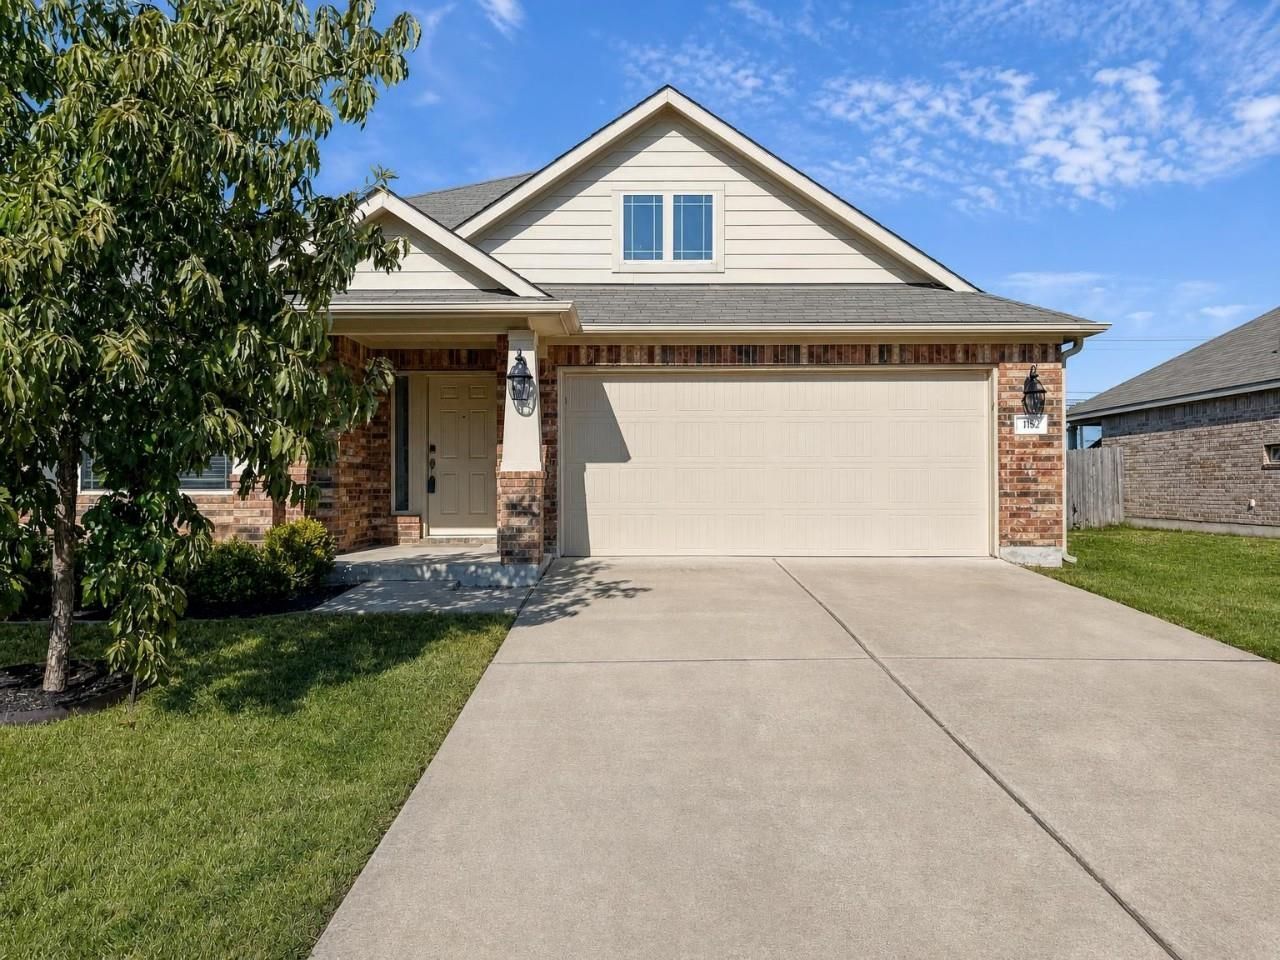
Dive into the delightful comfort of your new home at 113 Plantain Dr, Hutto, TX 78634, where modern living meets serene surroundings. This spacious 1835 sq ft residence offers three inviting bedrooms and two full bathrooms, perfectly designed for both tranquility and functionality. As you step inside, you'll be greeted by an open and airy layout that effortlessly blends style with comfort. In the front of the home you have a beautiful room that can be used as formal dining or office. Then, imagine preparing your favorite meals in a kitchen that inspires culinary creativity, while enjoying the seamless flow into the living spaces filled with natural light. Each bedroom provides a cozy retreat to get away for some time alone. The primary bathroom offers a relaxing experience with the garden tub and separate shower setup. Whether hosting friends or enjoying quiet evenings, this home accommodates every lifestyle with ease. In a welcoming community, this address offers the perfect balance of convenience and charm. Make 113 Plantain Dr your sanctuary, where every moment is an opportunity to savor the joys of home. Property is managed by owner and approved pets will require $400 deposit.
Property Features
Property Type: Rental - Single Family
Cooling: Ceiling Fan(s), Central Air
Garage: 2 car attached
Heating: Central
Lot Size: 0.19 Acres
Roof Type: Composition
Stories: 1.0
Year Built: 2015
Amenities
Ceiling Fan(s)
Granite Counters
Open Floorplan
Primary Bedroom on Main
Feature Descriptions
Appliances: Cooktop, Dishwasher, Disposal, Electric Cooktop, Exhaust Fan, Microwave, Electric Oven, Free-Standing Electric Range, Refrigerator, WaterSoftener
Area #: HU
Community Features: Playground
Days on Site: 3
Exterior: Brick, HardiPlank Type
Fencimg: Back Yard, Privacy
Flood Plain: No
Flooring: Tile, Vinyl
Lot: Back Yard, Front Yard, Sprinklers In Front, Trees-Small (Under 20 Ft)
Parcel#: 1419651B1A0007
Parking: Attached, Driveway, Garage Door Opener
Parking Notes: Attached, Driveway, Garage Door Opener
Patio/Porch: Covered, Patio, Porch
Pets Allowed: Cats OK, Dogs OK, Large Dogs, Breed Restrictions
Security: Carbon Monoxide Detector(s), Smoke Detector(s)
Sewer: Public Sewer
Utilities: Electricity Available, Phone Available, Sewer Available, Water Available
Water: Public
Window: Blinds, Window Treatments
Local Schools
High School: Hutto
Middle School: Farley
Elementary School: Hutto
School District: Hutto ISD
Listed By / Shown By
Listed By
Agency Name: Peach Blossom Properties, LLC
Agency Contact: (512) 538-5573
Shown By
Agency Title: Realty Capital City
Agency Phone: 512-744-4600

113 Plantain Dr | MLS# 8515179
This property located at 113 Plantain Dr, Hutto, TX 78634 is currently listed for rent with an asking price of $2,050 / Monthly. Plantain Dr is located within the Hutto ISD school district. Search Hutto real estate on www.rmcapitalcity.com today.