
BEDS4
BATHS3 full
SQUARE FEET2,237
MLS#5337839
STATUSActive
PROPERTY TYPEResidential - Single Family
SUBDIVISIONRiverbend at Double Eagle
SCHOOLBastrop ISD
Property Description
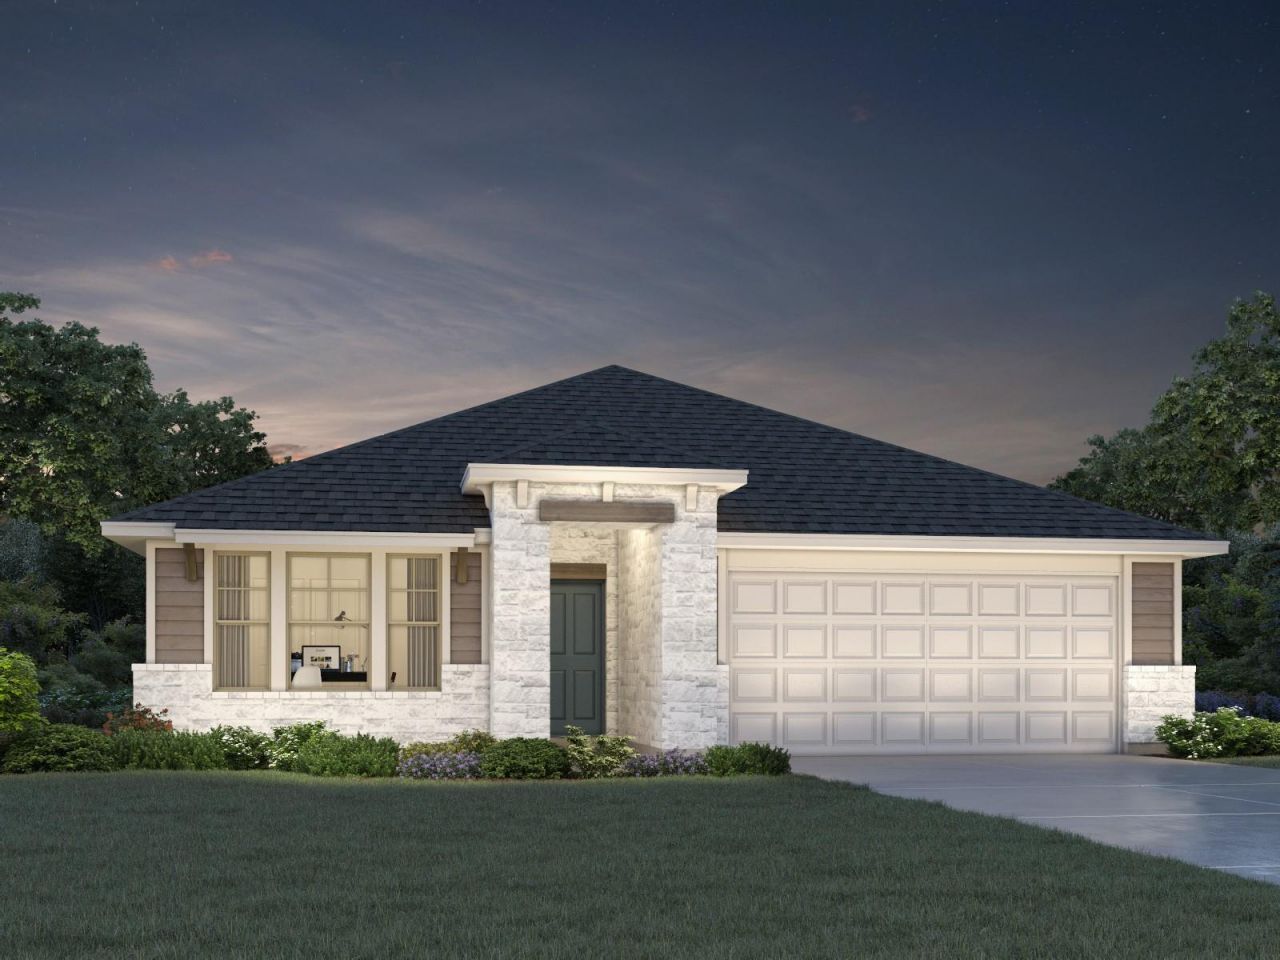
Brand new, energy-efficient home available by Nov 2026! The Henderson's open concept layout makes it easy to keep an eye on the family room while preparing dinner in the kitchen. Use the flex space as a living room or dining room while your guests enjoy a private suite of their own. The Boulevard Collection in Riverbend at Double Eagle features seven single and two-story floorplans. This beautiful master-planned community backs up to the Colorado river and provides residents with scenic country living of Cedar Creek, while enjoying easy access to Downtown Austin due to close proximity to Hwy 71. On-site amenities include a pool, playscape, trails, and pickleball court. Each of our homes is built with innovative, energy-efficient features designed to help you enjoy more savings, better health, real comfort and peace of mind.
Property Features
Property Type: Residential - Single Family
Cooling: Central Air
Fenced: Yes
Garage: 2 car attached
Heating: Central
Lot Size: 0.12 Acres
Roof Type: Shingle
Stories: 1.0
Taxes: $10,500
Year Built: 2026
Amenities
Ceiling Fan(s)
Electric Dryer Hookup
In-Law Floorplan
Kitchen Island
Low Flow Plumbing Fixtures
Multiple Dining Areas
Pantry
Primary Bedroom on Main
Recessed Lighting
Smart Home
Smart Thermostat
Walk-In Closet(s)
Washer Hookup
Balcony
Gutters Full
Lighting
Pest Tubes in Walls
Private Yard
Feature Descriptions
Appliances: Dishwasher, ENERGY STAR Qualified Appliances, Gas Range, Microwave, Stainless Steel Appliance(s), Tankless Water Heater
Area #: BW
Community Features: Playground
Days on Site: 2
Exterior: HardiPlank Type
Fencimg: Fenced
Flood Plain: No
Flooring: Carpet, Vinyl, Wood
HOA Fee: $80/ Monthly
Laundry: Electric Dryer Hookup, Washer Hookup
Lot: Back Yard, Corner Lot
Parcel#: 8734383
Parking: Attached, Driveway, Garage, Garage Door Opener
Parking Notes: Attached, Driveway, Garage, Garage Door Opener
Patio/Porch: Covered, Rear Porch
Restrictions: See Remarks
Security: yes
Security: Fire Alarm, Prewired, Security System, Smoke Detector(s)
Sewer: Public Sewer
Utilities: Cable Connected, Electricity Connected, Internet-Cable, Natural Gas Connected, Sewer Connected, Water Connected
Water: Public
Window: Bay Window(s), Blinds, Double Pane Windows
Local Schools
High School: Cedar Creek
Middle School: Cedar Creek
Elementary School: Bluebonnet (Bastrop ISD)
School District: Bastrop ISD
Listed By / Shown By
Listed By
Agency Name: Meritage Homes Realty
Agency Contact: (512) 629-4581
Shown By
Agency Title: Realty Capital City
Agency Phone: 512-744-4600

Estimate Your Payment
Estimated Payment
$ 1,818.94 per month $834.57 Principal & Interest $875.00 Property Tax $109.37 Homeowner's Insurance
113 Cassins Nest | MLS# 5337839
This single family home located at 113 Cassins Nest, Cedar Creek, TX 78612 is currently listed for sale with an asking price of $374,990. This property was built in 2026 and has 4 bedrooms and 3 full baths with 2237 sq. ft. Cassins Nest is located in the Riverbend at Double Eagle subdivision within the Bastrop ISD school district. Search Riverbend At Double Eagle real estate on www.rmcapitalcity.com today.