
BEDS5
BATHS4 full
SQUARE FEET2,867
MLS#629068
STATUSActive
PROPERTY TYPEResidential - Single Family
SUBDIVISIONSaddleback-Santa Rita Ranch Ph
SCHOOLLiberty Hill ISD
Property Description
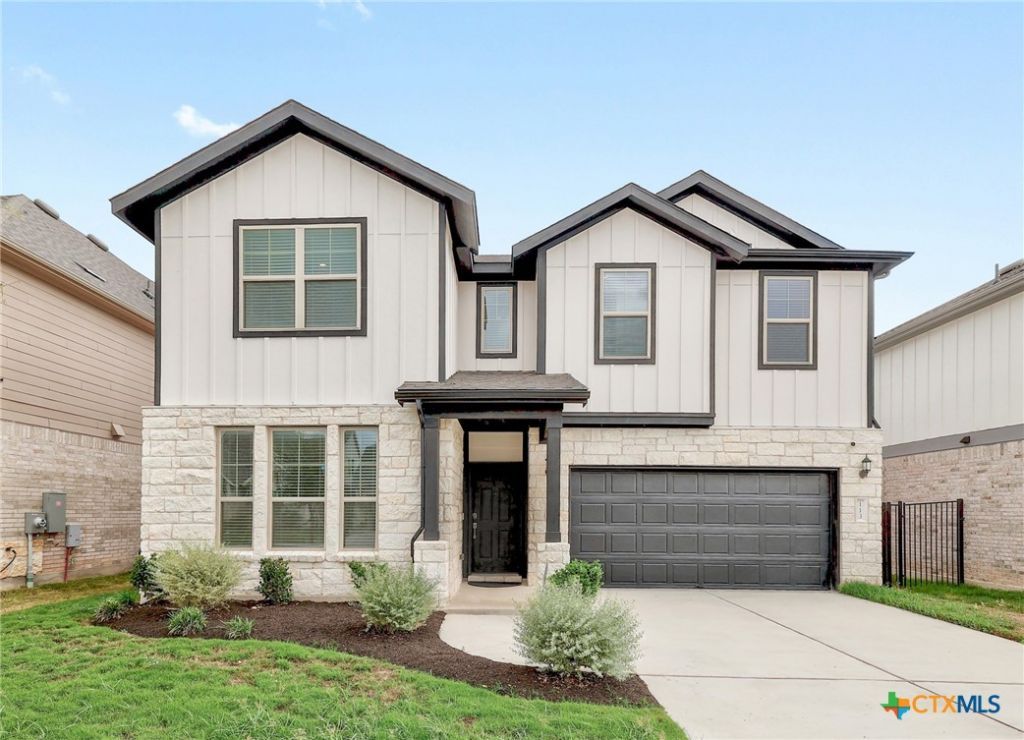
Get ready to fall in love with this barely-lived in Pulte home in award winning Santa Rita Ranch! Built in 2025 and meant to be a dream home, the owners only spent a few months here before their deployment. Move-in ready now with a low interest assumable loan that can't be beat. Builder warranty is still in place, offering peace of mind with your purchase. This 5 bedroom/4 full bath home checks all the boxes! Downstairs is the master suite, plus a guest bedroom that can also serve as a home office or flex space. Upstairs there are 3 guest bedrooms, one of which has a full ensuite bath. An additional living room or flex space is upstairs for crafting, gaming and hobbies. The back yard is fully fenced and private with room for a pool and playscape. Enjoy your morning coffee or evening beverage on the screened in back porch. The community offers a plethora of parks, playgrounds, trails, community events, workout facilities, pickleball and basketball courts, and 9 resort style swimming pools. Award winning Liberty Hill schools include Saddleback Elementary (under construction), and new middle and high schools. Close to all conveniences, shopping, medical and dining, yet far away from the hustle of big city life. Welcome home to 113 Bell Chime Drive!
Property Features
Property Type: Residential - Single Family
Cooling: Attic Fan
Fireplaces: 1
Garage: 2
Heating: Central
Home Style: Traditional
Lot Size: 0.15 Acres
Roof Type: Composition, Shingle
Stories: 2.0
Year Built: 2024
Amenities
Ceiling Fan(s)
Carbon Monoxide Detector
Double Vanity
Garden Tub/Roman Tub
Home Office
In-Law Floorplan
Primary Downstairs
Multiple Living Areas
Main Level Primary
Multiple Closets
Pull Down Attic Stairs
Quartz Counters
Solid Surface Counters
Separate Shower
Walk-In Closet(s)
Kitchen Island
Kitchen/Family Room Combo
Kitchen/Dining Combo
Pantry
Walk-In Pantry
Patio
Private Yard
Rain Gutters
Feature Descriptions
Accessibility: None
Appliances: Dryer, Dishwasher, Disposal, Gas Range, Refrigerator, Washer, Some Gas Appliances
Body of Water: None
Community Features: Clubhouse, Dog Park, Fitness Center, Fishing, Pier, Playground, Sport Court(s), Trails/Paths, Community Pool, Sidewalks
Exterior: Brick, HardiPlank Type, Masonry
Fencing: Back Yard, Privacy, Wood
Fireplace: Electric, Living Room
Flooring: Carpet, Laminate, Tile
HOA Fee: 135/ Monthly
Laundry: Laundry in Utility Room, Lower Level, Laundry Room
Parcel#: R625445
Parking: Door-Single, Garage Faces Front, Garage
Parking Notes: Door-Single, Garage Faces Front, Garage
Patio/Porch: Enclosed, Patio
Pool: Community, None
Sewer: Public Sewer
Spa: None
Utilities: Underground Utilities
Water: Public
Room Sizes
Bathroom: full bath Level - Main
Local Schools
High School: Legacy Ranch High School
Middle School: Santa Rita
Elementary School: Louine Noble
School District: Liberty Hill ISD
Listed By / Shown By
Listed By
Agency Name: Keller Williams Realty Lone St
Agency Phone: 512-868-1771
Shown By
Agency Title: Realty Capital City
Agency Phone: 512-744-4600

Estimate Your Payment
Estimated Payment
$ 1,190.64 per month $1,052.69 Principal & Interest $0.00 Property Tax (data not provided by mls) $137.96 Homeowner's Insurance
113 Bell Chime Drive | MLS# 629068
This single family home located at 113 Bell Chime Drive , Liberty Hill, TX 78642 is currently listed for sale with an asking price of $472,997. This property was built in 2024 and has 5 bedrooms and 4 full baths with 2867 sq. ft. Bell Chime Drive is located in the Saddleback-Santa Rita Ranch Ph subdivision within the Liberty Hill ISD school district. Search Saddleback-Santa Rita Ranch Ph real estate on www.rmcapitalcity.com today.