
BEDS4
BATHS3 full
SQUARE FEET2,218
MLS#6509979
STATUSActive
PROPERTY TYPEResidential - Single Family
SUBDIVISIONCole Estates
SCHOOLGeorgetown ISD
Property Description
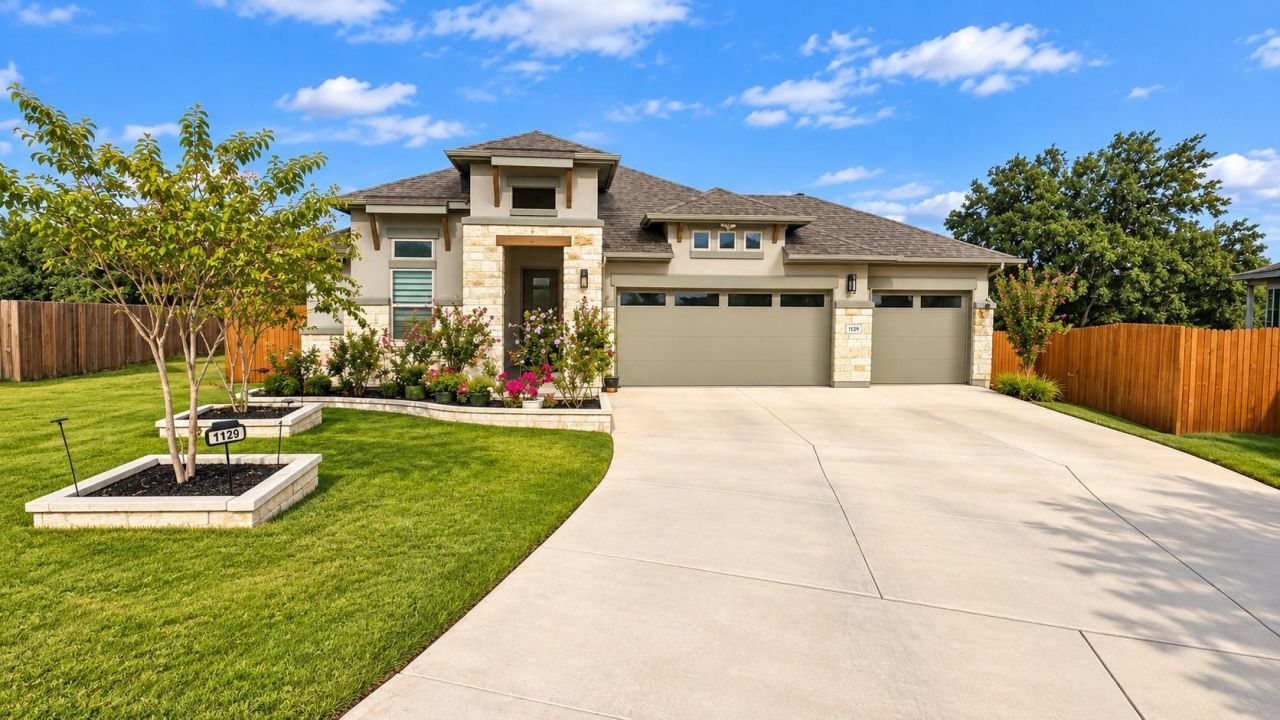
Welcome to this beautifully upgraded home situated on a spacious 0.26-acre lot, offering an exceptional combination of privacy, space, and thoughtful upgrades. The home enjoys a desirable setting with no direct rear neighbors and a peaceful greenbelt behind the property, while generous separation from neighboring homes on both sides creates an open and private feel that is increasingly hard to find.The home makes a wonderful first impression with upgraded front-yard landscaping and attractive curb appeal. Inside, wide-plank SPC flooring extends throughout the entire home with no carpet, providing a clean, modern look that is both durable and easy to maintain.
Property Features
Property Type: Residential - Single Family
Cooling: Ceiling Fan(s)
Fenced: Yes
Garage: 2 car attached
Heating: Central
Lot Size: 0.25 Acres
Roof Type: Shingle
Stories: 1.0
Taxes: $7,657
Year Built: 2024
Amenities
Breakfast Bar
Built-in Features
Ceiling Fan(s)
Vaulted Ceiling(s)
Stone Counters
Crown Molding
Double Vanity
French Doors
Kitchen Island
Open Floorplan
Recessed Lighting
Soaking Tub
Walk-In Closet(s)
Garden
Gutters Full
Private Entrance
Private Yard
Feature Descriptions
Appliances: Built-In Range, Cooktop, Dishwasher, Dryer, Electric Cooktop, Exhaust Fan, Microwave, Oven, Electric Oven, Double Oven, RNGHD, Refrigerator, Stainless Steel Appliance(s), Washer
Area #: GTW
Community Features: Sidewalks, Suburban
Days on Site: 1
Door Features: French Doors
Exterior: Brick, Concrete, Wood Siding, Stone, Stone Veneer, Stuc
Fencimg: Back Yard, Fenced, Wood, Wrought Iron
Flood Plain: No
Flooring: Laminate, Tile, Wood
HOA Fee: $67/ Monthly
Parcel#: 202330000C0015
Parking: Attached, Concrete, Driveway, Garage, Garage Door Opener, Paved
Parking Notes: Attached, Concrete, Driveway, Garage, Garage Door Open
Patio/Porch: Covered, Deck, Porch
Sewer: Public Sewer
Special View Info: Neighborhood, Trees/Woods
Utilities: Electricity Available, Natural Gas Available, Sewer Available
Water: Public
Window: Bay Window(s), Blinds, Drapes
Local Schools
High School: East View
Middle School: James Tippit
Elementary School: Wolf Ranch Elementary
School District: Georgetown ISD
Listed By / Shown By
Listed By
Agency Name: JNJ REAL ESTATE INVESTMENT LLC
Agency Phone: (512) 592-0280
Shown By
Agency Title: Realty Capital City
Agency Phone: 512-744-4600

Estimate Your Payment
Estimated Payment
$ 2,009.98 per month $1,212.93 Principal & Interest $638.08 Property Tax $158.96 Homeowner's Insurance
1129 Cole Estates Dr | MLS# 6509979
This single family home located at 1129 Cole Estates Dr, Georgetown, TX 78628 is currently listed for sale with an asking price of $545,000. This property was built in 2024 and has 4 bedrooms and 3 full baths with 2218 sq. ft. Cole Estates Dr is located in the Cole Estates subdivision within the Georgetown ISD school district. Search Cole Estates real estate on www.rmcapitalcity.com today.