
BEDS4
BATHS3 full
SQUARE FEET3,313
MLS#8921543
STATUSActive
PROPERTY TYPEResidential - Single Family
SUBDIVISIONShadowglen
SCHOOLManor ISD
Property Description
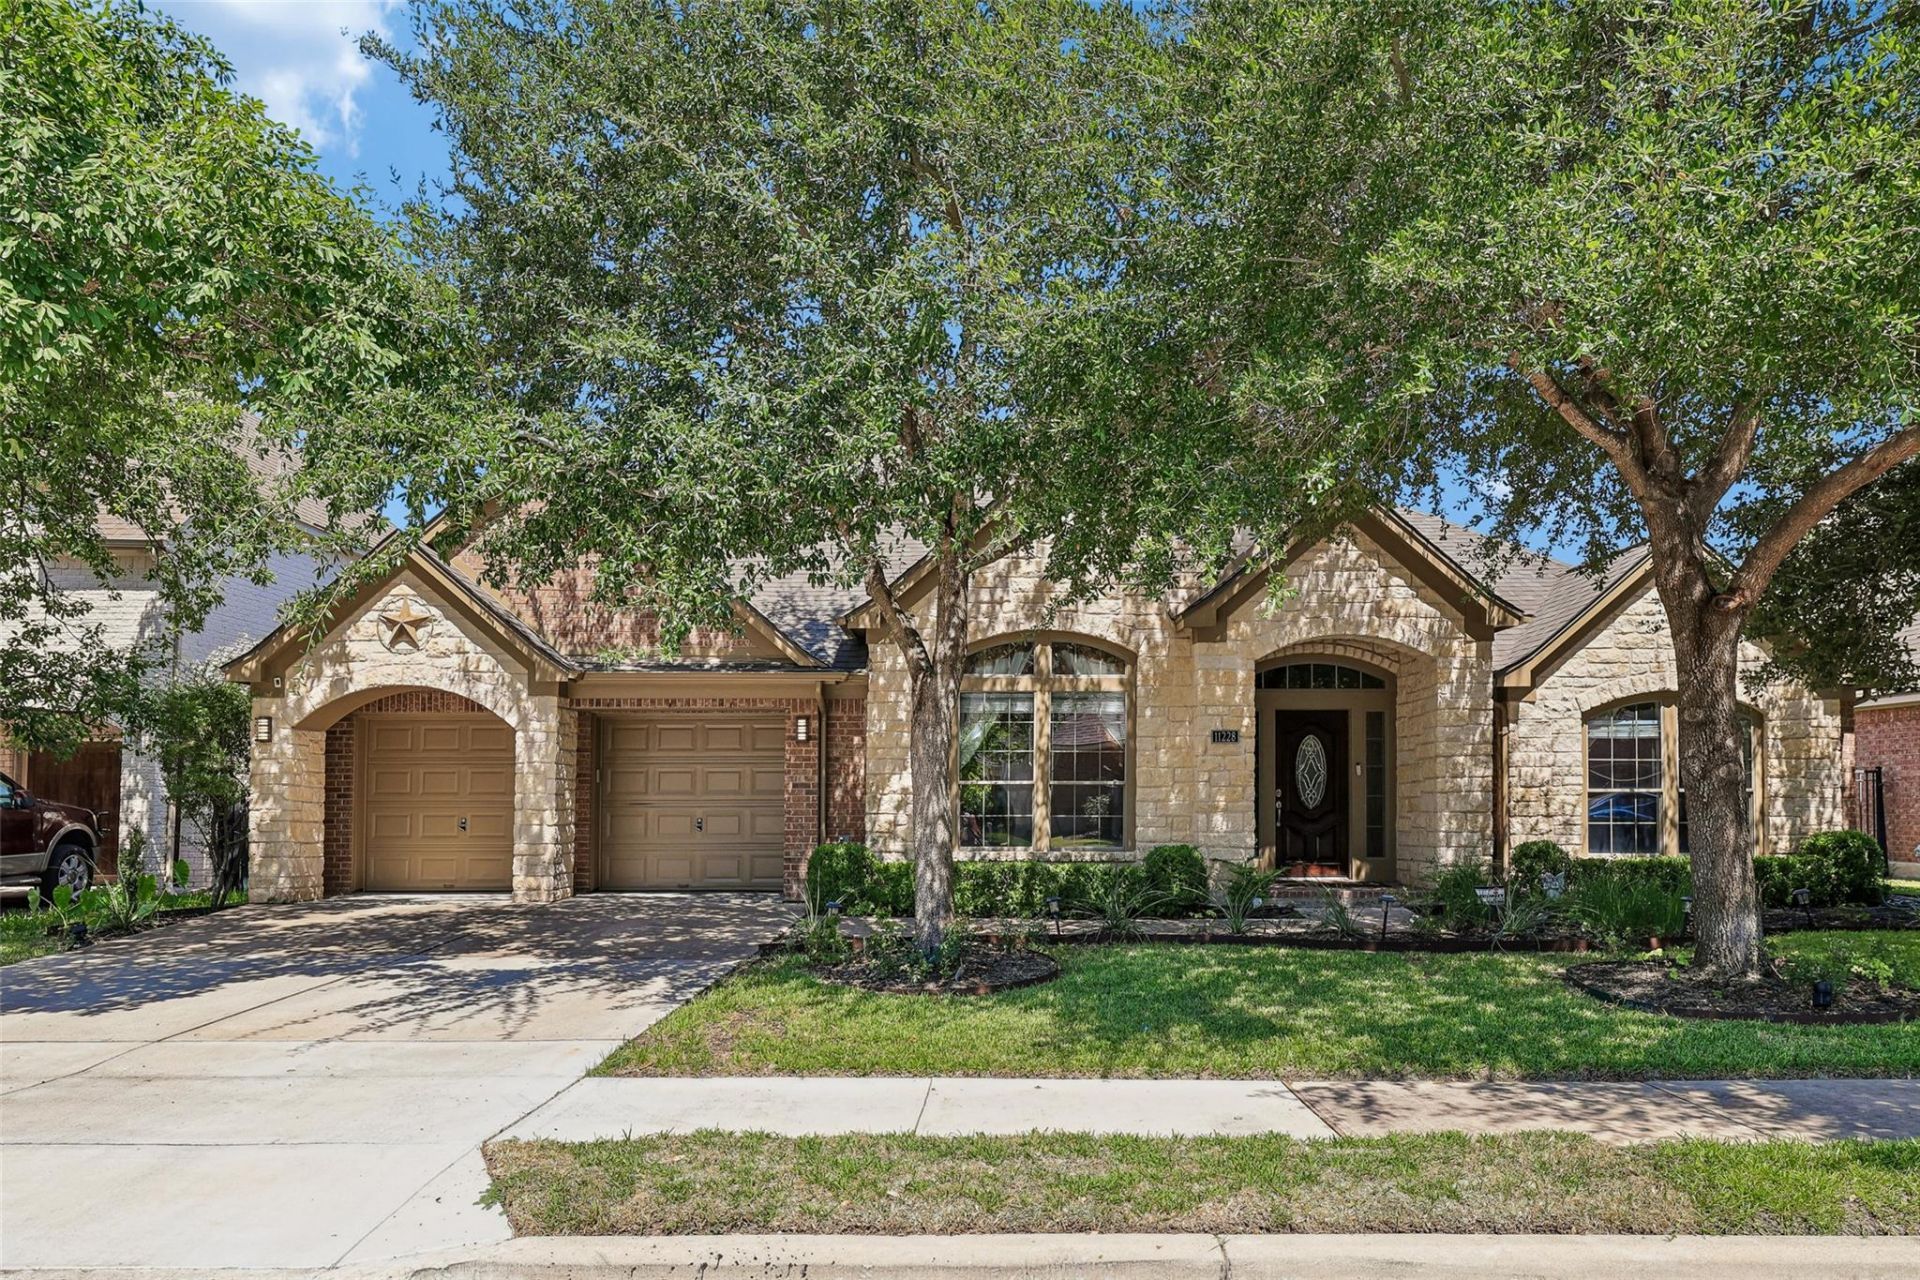
Original-owner golf course home in the highly sought-after ShadowGlen community! Meticulously maintained and move-in ready, this thoughtfully upgraded home is perfectly situated on a premium golf course lot overlooking Hole #3. Enjoy beautiful golf course views from the covered brick-paver patio?the perfect place to enjoy your morning coffee, entertain family and friends, or unwind after a long day.Designed with entertaining in mind, the home's flexible floor plan offers elegant living spaces filled with excellent natural light. Features include a main-level primary suite, crown molding throughout, a formal dining room, an oversized kitchen with abundant cabinetry, an extra-large walk-in pantry, convenient butler's pantry, game room, media room, and whole-home audio wiring. Every detail was thoughtfully selected to create a home that is both functional and inviting.Enjoy the convenience of being within walking distance of ShadowGlen's outstanding amenities, including the championship golf course, resort-style pool, parks, scenic walking trails, fitness center, and amenity center. Ideally located just 20?25 minutes from Downtown Austin, Samsung Taylor, Tesla Gigafactory Texas, Austin-Bergstrom International Airport, and Circuit of The Americas (COTA).
Property Features
Property Type: Residential - Single Family
Cooling: Ceiling Fan(s), Central Air, Electric
Fenced: Yes
Fireplaces: 1
Garage: 2
Heating: Natural Gas
Lot Size: 0.26 Acres
Roof Type: Composition
Stories: 1.0
Taxes: $11,556
Year Built: 2007
Amenities
2 Primary Baths
Bar
Bookcases
Breakfast Bar
Built-in Features
Ceiling Fan(s)
High Ceilings
Granite Counters
Crown Molding
Electric Dryer Hookup
In-Law Floorplan
Kitchen Island
Multiple Dining Areas
Multiple Living Areas
Open Floorplan
Pantry
Primary Bedroom on Main
Soaking Tub
Sound System
Study/Home Office
Walk-In Closet(s)
Washer Hookup
Wet Bar
Wired for Sound
Gutters Full
Feature Descriptions
Appliances: Dishwasher, Disposal, Gas Cooktop, Gas Range, Gas Oven, Plumbed For Ice Maker, Free-Standing Gas Range, Gas Water Heater
Area #: MA
Community Features: Clubhouse, Common Grounds, Fitness Center, Game Room, Golf, Lake, Park, Picnic Area, Playground, Pool, Sidewalks, Street Lights, Suburban
Days on Site: 3
Exterior: Brick, Blown-In Insulation, Stone
Fencimg: Back Yard, Fenced, Gate, Wrought Iron
Fireplace: Den, Gas, Great Room
Flood Plain: No
Flooring: Carpet, Tile
HOA Fee: $240/ Quarterly
Laundry: Electric Dryer Hookup, Washer Hookup
Lot: Back to Park/Greenbelt, Back Yard, Few Trees, Landscaped, Near Golf Course, Backs To Golf Course, Sprinkler - Automatic, Sprinkler - Back Yard, Sprinklers In Front, Sprinkler - In-ground, Trees-Medium (20 Ft - 40 Ft), Views
Lot Dimensions: 70 x 159
Parcel#: 02396501360000
Parking: Driveway, Garage
Parking Notes: Driveway, Garage
Patio/Porch: Covered
Restrictions: City Restrictions, Deed Restrictions
Security: Prewired
Sewer: Municipal Utility District (MUD), Public Sewer
Special View Info: Golf Course, Lake, Park/Greenbelt, Pond, Trees/Woods, W
Utilities: Electricity Connected, Natural Gas Connected, Sewer Connected, Underground Utilities, Water Connected
Water: Municipal Utility District (MUD)
Window: Blinds, Drapes, Double Pane Windows, Screens, Shutters
Local Schools
High School: Manor
Middle School: Manor (Manor ISD)
Elementary School: ShadowGlen
School District: Manor ISD
Listed By / Shown By
Listed By
Agency Name: Levi Rodgers Real Estate Group
Agency Contact: (210) 331-7000
Shown By
Agency Title: Realty Capital City
Agency Phone: 512-744-4600

Estimate Your Payment
Estimated Payment
$ 2,284.55 per month $1,168.42 Principal & Interest $963.00 Property Tax $153.13 Homeowner's Insurance
11228 Terrace Meadow Way | MLS# 8921543
This single family home located at 11228 Terrace Meadow Way, Manor, TX 78653 is currently listed for sale with an asking price of $525,000. This property was built in 2007 and has 4 bedrooms and 3 full baths with 3313 sq. ft. Terrace Meadow Way is located in the Shadowglen subdivision within the Manor ISD school district. Search Shadowglen real estate on www.rmcapitalcity.com today.