
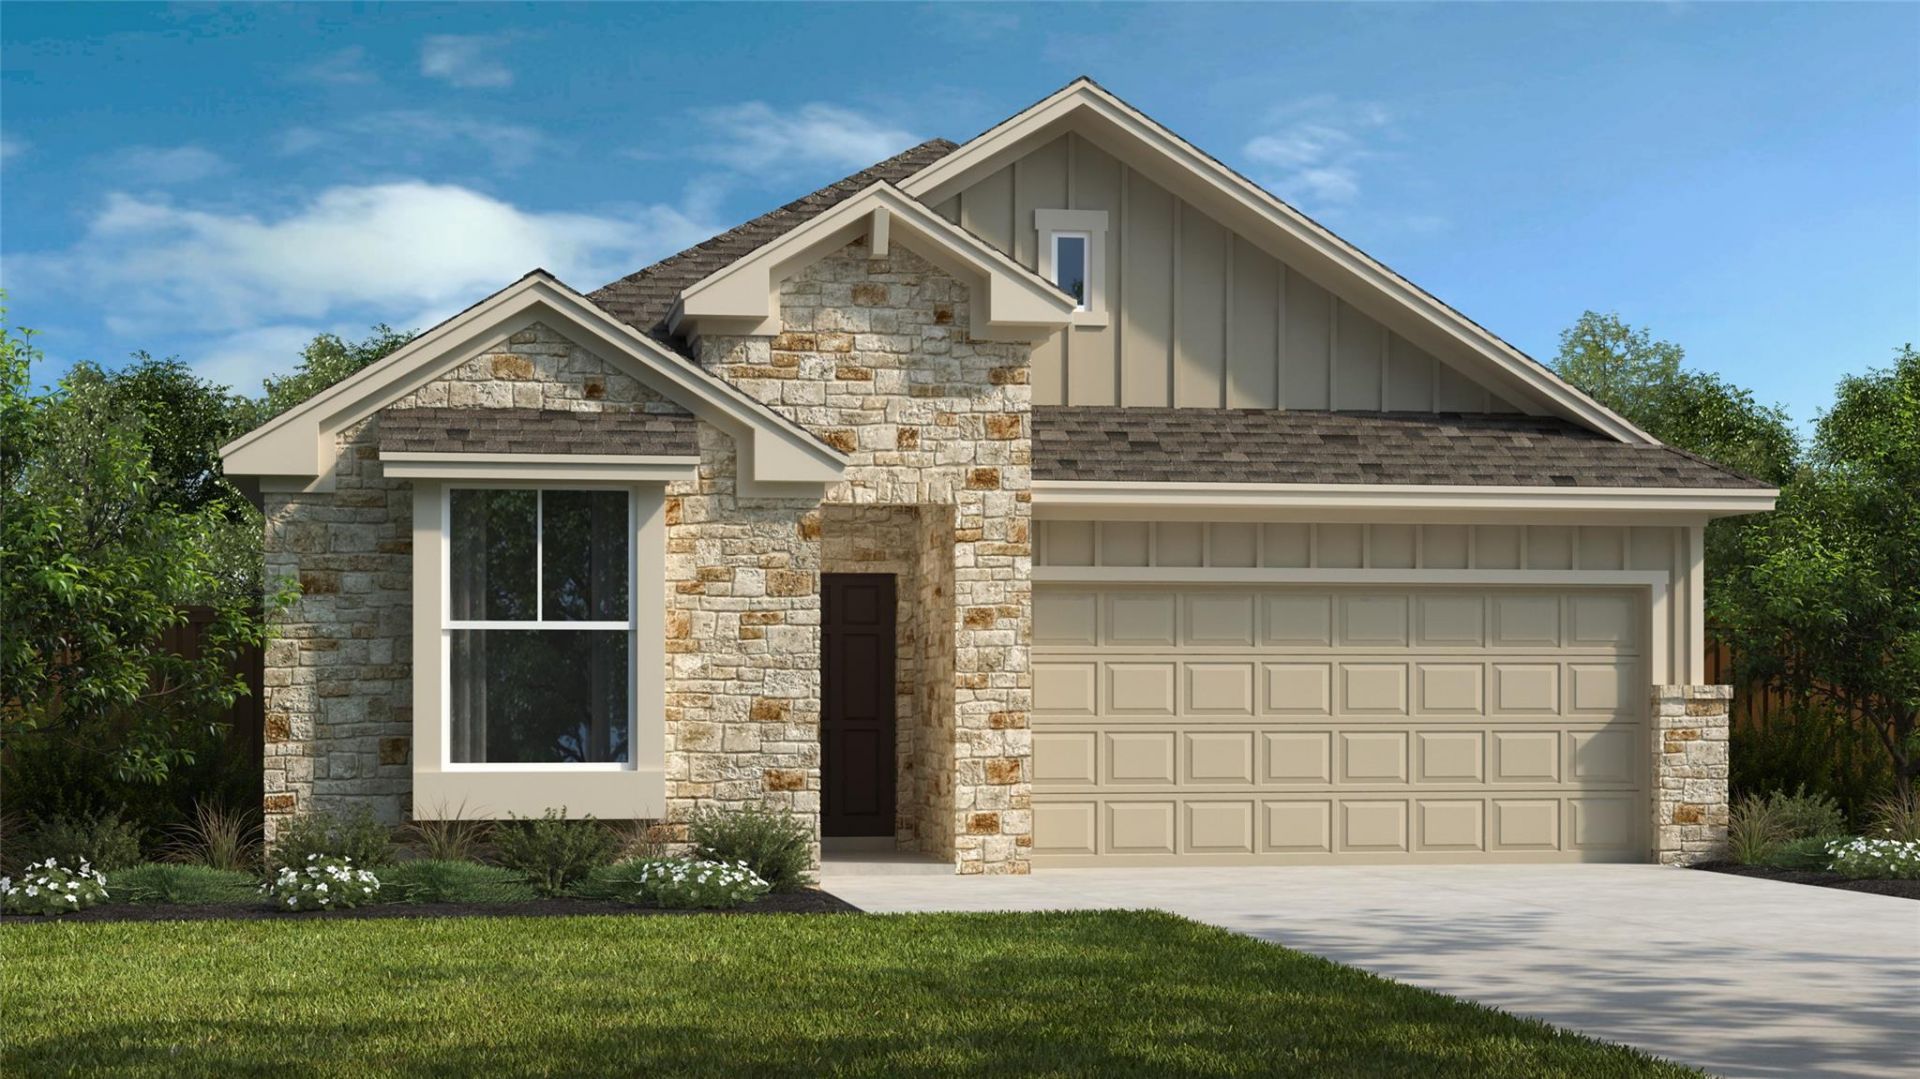
BEDS3
BATHS2 full
SQUARE FEET1,563
MLS#7449762
STATUSActive
PROPERTY TYPEResidential - Single Family
SUBDIVISIONFlora
SCHOOLHutto ISD
Property Description
This exceptional single-story Kingsbury home features 3 bedrooms, 2 bathrooms, and an open-concept floor plan that combines comfort and functionality. The layout is highlighted by a spacious family room that flows seamlessly into the chef's kitchen. This kitchen is equipped with 42-inch cabinets, granite countertops, a stylish backsplash, and built-in stainless-steel appliances, including a cooktop, microwave, and oven, making it ideal for gatherings. A separate dining area provides an elegant setting for meals, while the large walk-in pantry offers ample storage space. Each bedroom includes its own walk-in closet, ensuring plenty of storage for everyone. The primary suite serves as a true retreat, complete with a walk-in shower, separate vanities, and an expansive walk-in closet. Step outside to enjoy the large outdoor living area, which offers a welcoming space for relaxation and entertaining. Thoughtfully designed with both spaciousness and style in mind, this home is perfect for modern living. Don't miss your opportunity to make it yours!
Property Features
Property Type: Residential - Single Family
Cooling: Central Air
Garage: 2
Heating: Central
Lot Size: 0.13 Acres
Roof Type: Composition, Shingle
Stories: 1.0
Taxes: $11,247
Year Built: 2026
Amenities
Built-in Features
Ceiling Fan(s)
Tray Ceiling(s)
Double Vanity
Electric Dryer Hookup
Eat-in Kitchen
Kitchen Island
Open Floorplan
Primary Bedroom on Main
Recessed Lighting
Smart Thermostat
Walk-In Closet(s)
Exterior Steps
Gutters Partial
Pest Tubes in Walls
Feature Descriptions
Appliances: Built-In Electric Oven, Cooktop, Dishwasher, Disposal, Exhaust Fan, Gas Cooktop, Microwave, RNGHD, Stainless Steel Appliance(s), Vented Exhaust Fan, Tankless Water Heater
Area #: HU
Community Features: Clubhouse, Cluster Mailbox, Fitness Center, High Speed Internet, Park, Playground, Pool, Street Lights
Days on Site: 2
Exterior: Brick, HardiPlank Type, Masonry â?? Partial, Radiant
Fencimg: Privacy, Wood
Flood Plain: No
Flooring: Carpet, Tile, Vinyl
HOA Fee: $263/ Quarterly
Laundry: Electric Dryer Hookup
Lot: Sprinkler - Automatic, Sprinkler - Back Yard, Sprinklers In Front, Sprinkler - In-ground, Sprinkler - Side Yard, Trees-Small (Under 20 Ft)
Parcel#: 112 Magnolia Beech St
Parking: Garage, Garage Door Opener, Garage Faces Front
Parking Notes: Garage, Garage Door Opener, Garage Faces Front
Patio/Porch: Covered, Patio
Restrictions: City Restrictions, Covenant, Deed Restrictions
Security: Carbon Monoxide Detector(s), Prewired
Sewer: Public Sewer
Utilities: Electricity Connected, Natural Gas Connected, Water Connected
Water: Public
Window: Double Pane Windows, Low Emissivity Windows, Screens, Vinyl Windows
Local Schools
High School: Hutto
Middle School: Hutto
Elementary School: Lee Martinez
School District: Hutto ISD
Listed By / Shown By
Listed By
Agency Name: RGS Realty LLC
Agency Contact: (512) 784-0221
Shown By
Agency Title: Realty Capital City
Agency Phone: 512-744-4600

Estimate Your Payment
Estimated Payment
$ 1,893.77 per month $845.69 Principal & Interest $937.25 Property Tax $110.83 Homeowner's Insurance
112 Magnolia Beech St | MLS# 7449762
This single family home located at 112 Magnolia Beech St, Hutto, TX 78634 is currently listed for sale with an asking price of $379,990. This property was built in 2026 and has 3 bedrooms and 2 full baths with 1563 sq. ft. Magnolia Beech St is located in the Flora subdivision within the Hutto ISD school district. Search Flora real estate on www.rmcapitalcity.com today.