
BEDS3
BATHS2 full 1 partial
SQUARE FEET2,158
MLS#629713
STATUSActive
PROPERTY TYPEResidential - Single Family
SUBDIVISIONKingwood Forest
SCHOOLVictoria ISD
Property Description
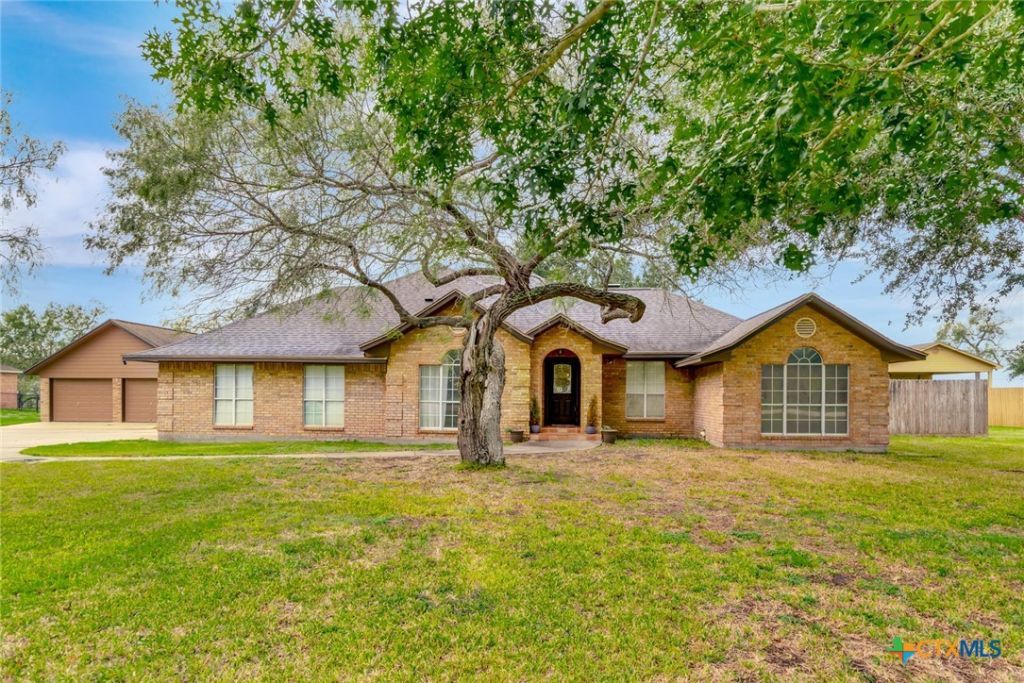
Situated on a beautiful 1-acre lot, this 3-bedroom, 2.5-bath home offers the perfect combination of comfort, functionality, and room to entertain. Inside, you'll find an updated kitchen, inviting living area with a brick fireplace, and beautiful finishes throughout. Outside you'll find a backyard retreat featuring an in-ground pool and spa, perfect for relaxing or entertaining. Need extra space? This property delivers! In addition to the attached 2-car garage, you'll find a separate garage with doors on both ends for convenient drive-through access, plus an attached workshop and office/flex space complete with a half bath. Whether you're looking for room for hobbies, projects, entertaining, or simply enjoying the outdoors, this property has so much to offer. A rare combination of space, versatility, and charm!
Property Features
Property Type: Residential - Single Family
Cooling: Central Air, Electric,1 Unit
Fenced: Yes
Garage: 3
Heating: Central, Electric
Home Style: Traditional
Lot Size: 1.14 Acres
Roof Type: Composition, Shingle
Stories: 1.0
Year Built: 1990
Amenities
Ceiling Fan(s)
Dining Area
Separate/Formal Dining Room
Double Vanity
Game Room
Jetted Tub
MultipleDining Areas
Pull Down Attic Stairs
Split Bedrooms
Soaking Tub
Separate Shower
Tub Shower
Walk-In Closet(s)
Breakfast Bar
Granite Counters
Kitchen/Family Room Combo
Kitchen/Dining Combo
Pantry
Play Structure
Feature Descriptions
Appliances: Dishwasher, Electric Water Heater, Gas Cooktop, Disposal, Microwave, Oven, Water Heater, Some Gas Appliances, Water Softener Owned
Body of Water: None
Community Features: None
Days on Site: 3
Exterior: Brick
Fencing: Barbed Wire, Privacy
Fireplace: Family Room, Wood Burning
Flooring: Vinyl
Formal Dining: Yes
HOA Fee: 100/ Annually
Laundry: Inside, Laundry Room
Parcel#: 52502
Pool: Fenced, In Ground, Private
Security: Prewired
Sewer: Aerobic Septic
Spa: Yes
Spa: In Ground, Private
Swimming Pool: Yes
Utilities: Electricity Available, Natural Gas Available
Water: Private, Well
Local Schools
School District: Victoria ISD
Listed By / Shown By
Listed By
Agency Name: Coldwell Banker D'Ann Harper
Agency Phone: 210-483-7000
Shown By
Agency Title: Realty Capital City
Agency Phone: 512-744-4600

Estimate Your Payment
Estimated Payment
$ 1,006.64 per month $890.00 Principal & Interest $0.00 Property Tax (data not provided by mls) $116.64 Homeowner's Insurance
112 Kingwood Forest Drive | MLS# 629713
This single family home located at 112 Kingwood Forest Drive, Victoria, TX 77904 is currently listed for sale with an asking price of $399,900. This property was built in 1990 and has 3 bedrooms and 2 full and 1 partial baths with 2158 sq. ft. Kingwood Forest Drive is located in the Kingwood Forest subdivision within the Victoria ISD school district. Search Kingwood Forest real estate on www.rmcapitalcity.com today.