
BEDS2
BATHS2 full
SQUARE FEET1,024
MLS#7757301
STATUSActive
PROPERTY TYPERental - Single Family
SUBDIVISIONRaymond
SCHOOLAustin ISD
Property Description
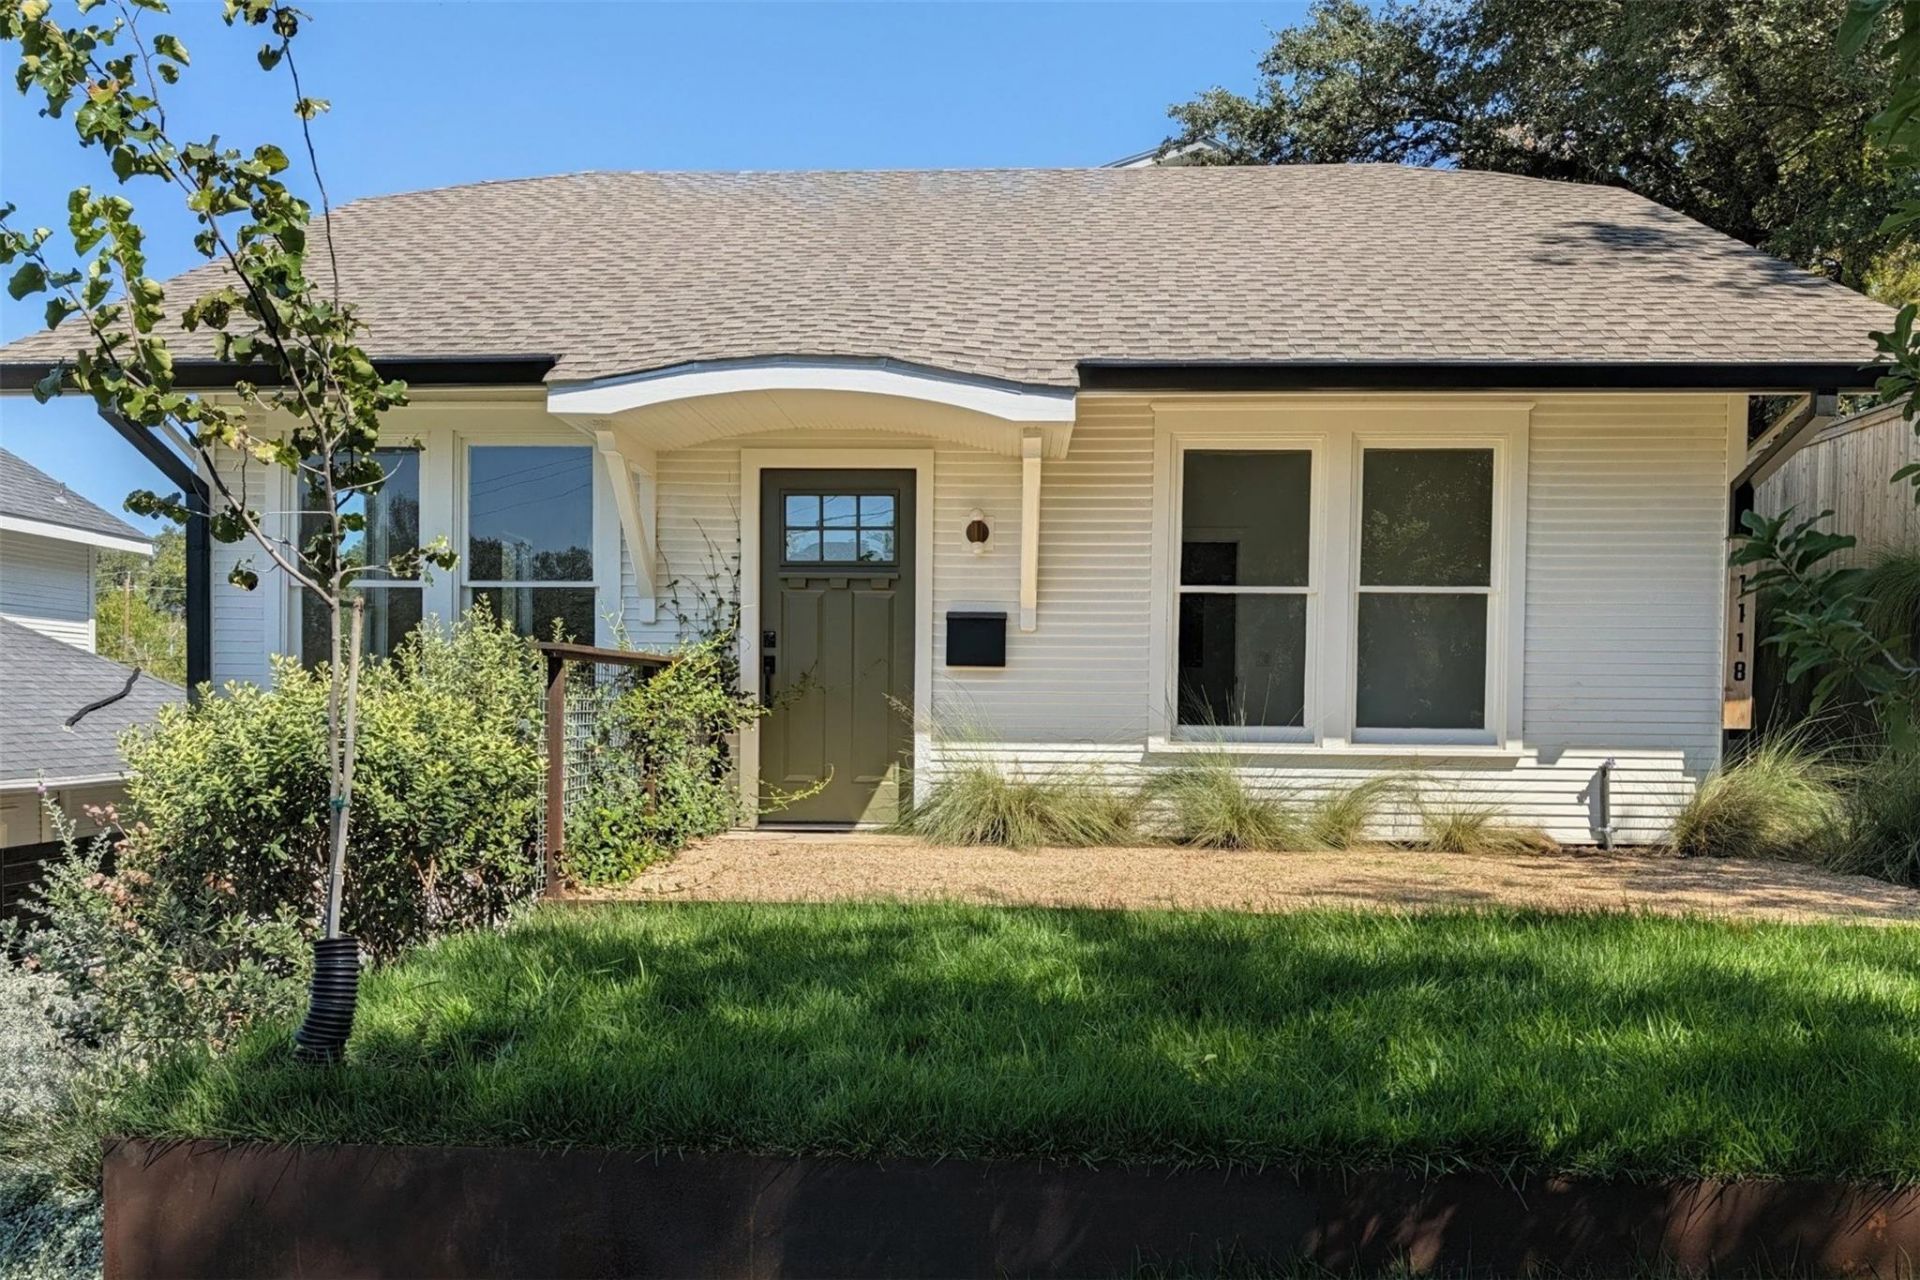
Featured in Dwell and on Preservation Austins 2025 Homes Tour, this detached 1920s Castle Hill / Clarksville Craftsman was taken back to the studs and rebuilt ? completed 2026 ? with a vaulted, skylit kitchen at its heart and new insulation, heating and cooling throughout. Two bedrooms and two full baths, one en suite, in 1,024 sq ft on one interior level. Walk Score 94: under 3 blocks to Whole Foods and West 6th dining; zoned to Mathews Elementary and Austin High. Inside: salvaged original shiplap, wood floors and an island kitchen with open shelving; hall bath with tub/shower; washer/dryer included. Outside: a private front yard and side garden; the owners live at the rear of the three-home property. Google and AT&T fiber available. Street parking on West 7ths permit-parking block; the driveway is not included. Residents qualify for City parking permits. Designed by Forge Craft, built by Form to Finish, interiors by Studio Ferme. Photos include previous professional staging; furniture not included. Vacant and available now.
Property Features
Property Type: Rental - Single Family
Cooling: Central Air
Heating: Central
Lot Size: 0.20 Acres
Roof Type: Composition
Stories: 1.0
Year Built: 1925
Amenities
High Ceilings
Kitchen Island
Primary Bedroom on Main
Exterior Steps
Private Yard
Feature Descriptions
Appliances: Dishwasher, Disposal, Electric Range, Refrigerator, Washer/Dryer Stacked, Electric Water Heater
Area #: 1B
Days on Site: 3
Exterior: HardiPlank Type
Flood Plain: No
Flooring: Wood
Lot: Alley Access, Sloped Down, Trees-Medium (20 Ft - 40 Ft)
Parcel#: 01090104250000BLD1
Parking: Outside, Permit Required
Parking Notes: Outside, Permit Required
Pets Allowed: Breed Restrictions, Negotiable
Sewer: Public Sewer
Special View Info: City
Utilities: Electricity Connected, Internet-Fiber, Sewer Connected, Water Connected
Water: Public
Window: Double Pane Windows
Local Schools
High School: Austin
Middle School: O Henry
Elementary School: Mathews
School District: Austin ISD
Listed By / Shown By
Listed By
Agency Name: REAL INTERNATIONAL BROKERAGE LLC
Agency Contact: (512) 298-1899
Shown By
Agency Title: Realty Capital City
Agency Phone: 512-744-4600

1118 W 7th St, Unit Bldg 1 | MLS# 7757301
This property located at 1118 W 7th St, Unit Bldg 1, Austin, TX 78703 is currently listed for rent with an asking price of $3,750 / Monthly. W 7th St, Unit Bldg 1 is located within the Austin ISD school district. Search Austin real estate on www.rmcapitalcity.com today.