
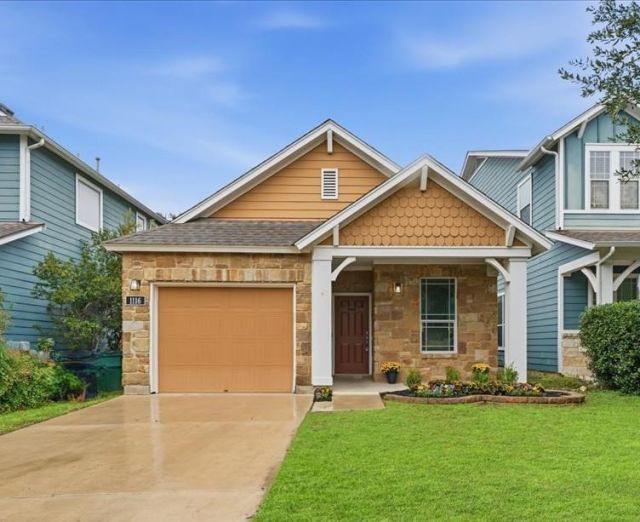
BEDS2
BATHS2 full
SQUARE FEET1,196
MLS#3227726
STATUSActive
PROPERTY TYPEResidential - Single Family
SUBDIVISIONSalem Center Resub Of Lt B-1
SCHOOLAustin ISD
Property Description
Tucked away in a South Austin pocket community, this charming Craftsman inspired home is the perfect blend of design and function. Thoughtfully updated to include new paint, LVP flooring, countertops, backsplash, mirrors, fixtures, & hardware, this house is move-in ready (see the attached list of recent improvements). The 2-bedroom/2-bathroom split floorplan provides privacy and space without compromising flow in the open living, kitchen, and dining areas. With entertaining in mind, the backyard has been updated to include an expanded patio with stairs that lead down through the expansive and shaded, private backyard space. Located approximately 4 miles from downtown, it provides convenient access to all things Austin without the downtown price tag! Schedule your showing today!
Property Features
Property Type: Residential - Single Family
Cooling: Central Air
Fenced: Yes
Garage: 1
Heating: Central
Lot Size: 0.11 Acres
Roof Type: Composition, Shingle
Stories: 1.0
Taxes: $6,377
Year Built: 2010
Amenities
Ceiling Fan(s)
Quartz Counters
Double Vanity
Electric Dryer Hookup
Pantry
Smart Thermostat
Walk-In Closet(s)
Washer Hookup
Private Yard
Feature Descriptions
Appliances: Dishwasher, Disposal, Microwave, Free-Standing Gas Oven, Free-Standing Refrigerator, Stainless Steel Appliance(s), Washer/Dryer
Area #: 10N
Community Features: Sidewalks
Exterior: HardiPlank Type, Masonry â?? Partial
Fencimg: Back Yard, Fenced, Privacy, Wood
Flood Plain: No
Flooring: Tile, Vinyl
HOA Fee: $68/ Monthly
Laundry: Electric Dryer Hookup, Washer Hookup
Lot: Back Yard, Front Yard, Sloped Down, Trees-Moderate
Parcel#: 04131109120000
Parking: Garage
Parking Notes: Garage
Patio/Porch: Covered, Rear Porch
Restrictions: See Remarks
Security: Smoke Detector(s)
Sewer: Public Sewer
Utilities: Electricity Connected, Internet-Fiber, Natural Gas Connected, Sewer Connected, Water Connected
Water: Public
Window: Double Pane Windows
Local Schools
High School: Crockett
Middle School: Covington
Elementary School: Pleasant Hill
School District: Austin ISD
Listed By / Shown By
Listed By
Agency Name: Phyllis Browning Company
Agency Phone: (512) 215-8587
Shown By
Agency Title: Realty Capital City
Agency Phone: 512-744-4600

Estimate Your Payment
Estimated Payment
$ 1,638.75 per month $979.03 Principal & Interest $531.42 Property Tax $128.30 Homeowner's Insurance
1116 Salem Park Ct | MLS# 3227726
This single family home located at 1116 Salem Park Ct , Austin, TX 78745 is currently listed for sale with an asking price of $439,900. This property was built in 2010 and has 2 bedrooms and 2 full baths with 1196 sq. ft. Salem Park Ct is located in the Salem Center Resub Of Lt B-1 subdivision within the Austin ISD school district. Search Salem Center Resub Of Lt B-1 real estate on www.rmcapitalcity.com today.