
BEDS4
BATHS4 full
SQUARE FEET3,134
MLS#3864137
STATUSActive
PROPERTY TYPEResidential - Single Family
SUBDIVISIONSwenson Farm Single Family Ph
SCHOOLPflugerville ISD
Property Description
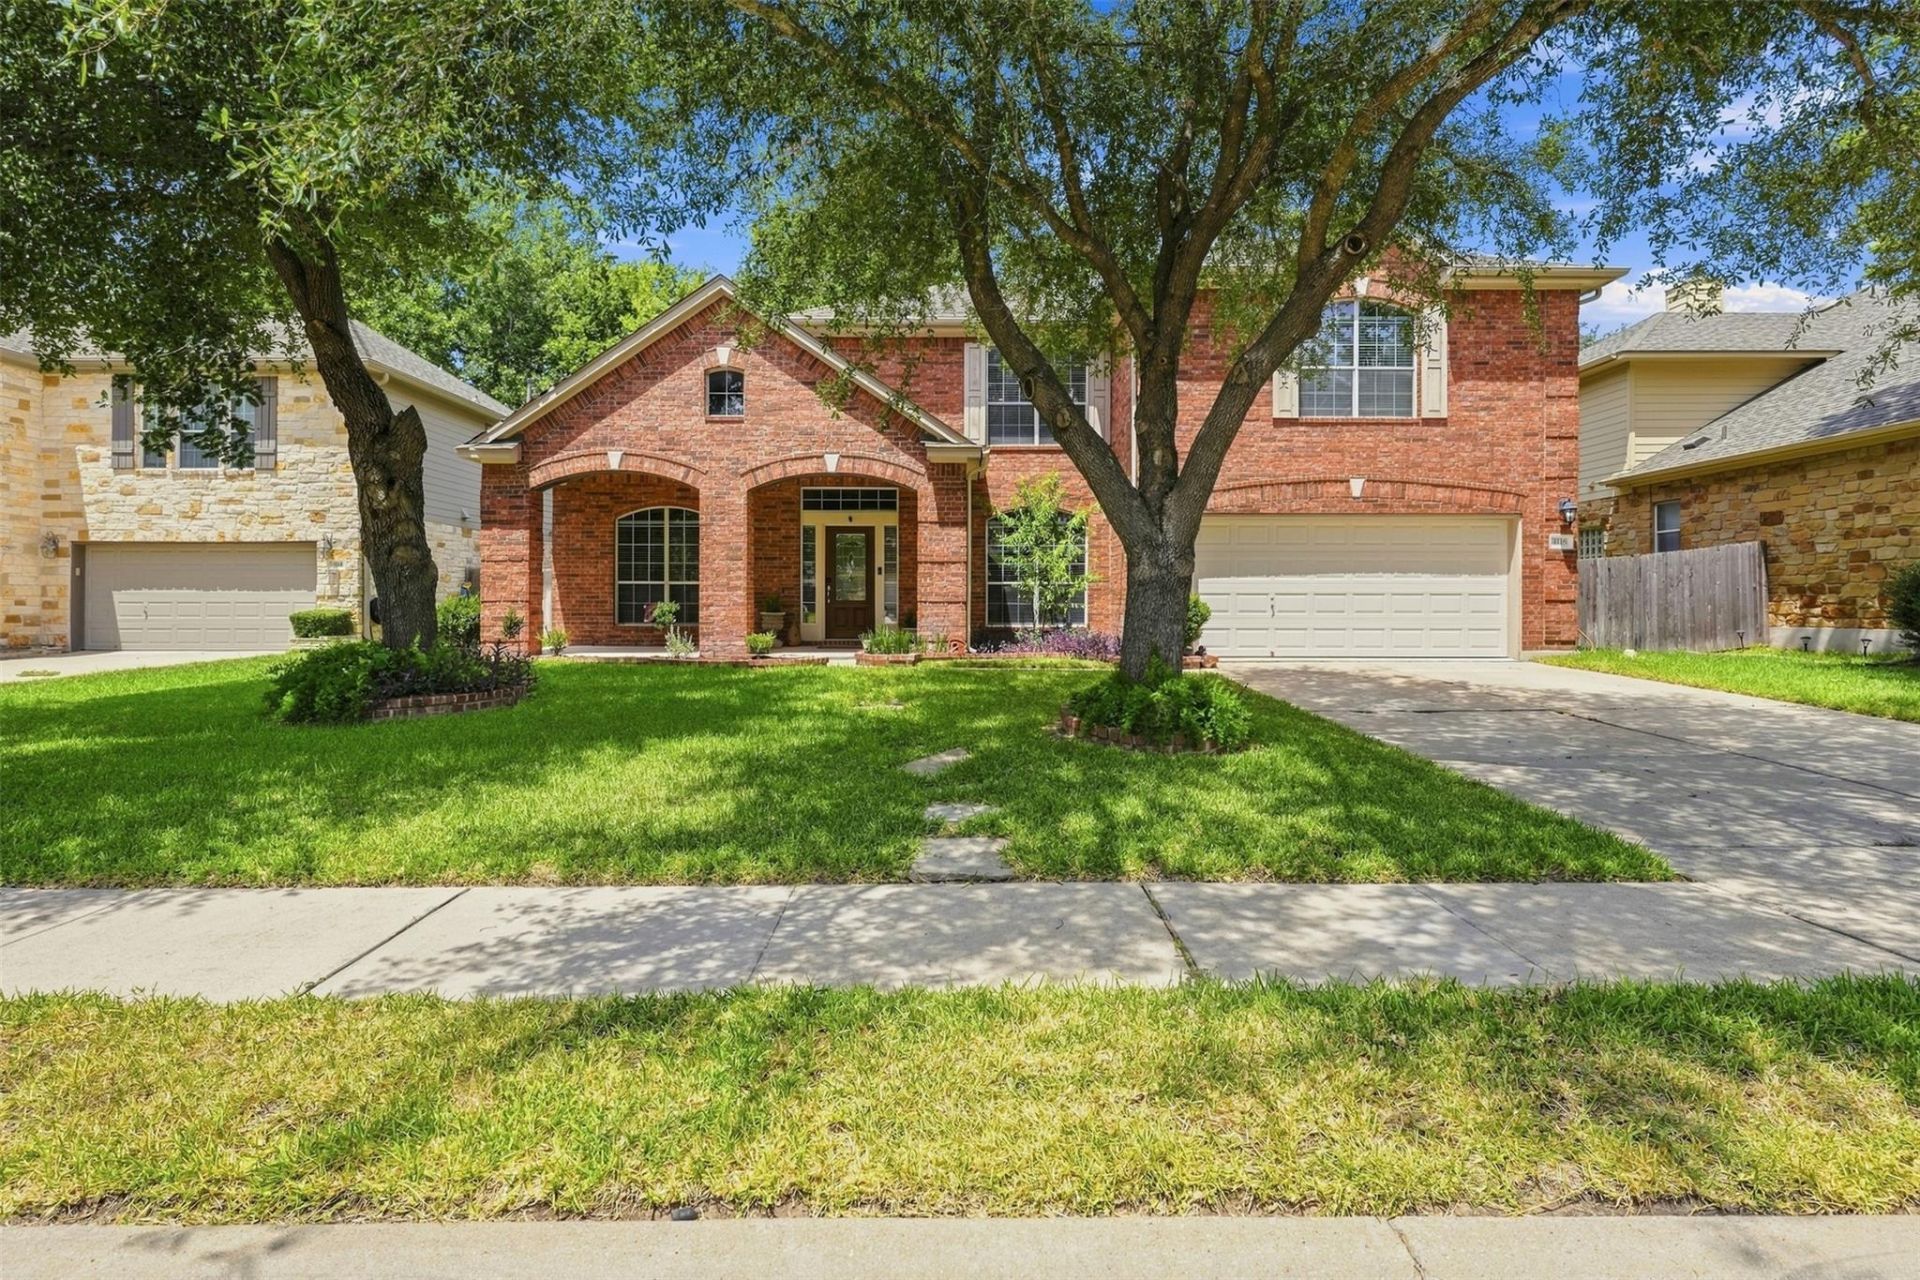
Picture slow mornings in the sunny breakfast area, evenings by the fireplace, and weekends spent grilling on the covered patio. Set on a 0.21-acre lot in an established Pflugerville neighborhood, this 3,134-square-foot home offers room to gather, work, and unwind.The kitchens island and breakfast bar keep everyone connected, while the formal dining room offers a welcoming setting for shared meals. A separate office with French doors provides a dedicated workspace. Upstairs, the primary suite features dual walk-in closets and a bathroom with a soaking tub and double vanity.Outside, the fenced backyard gives you space to relax or entertain, with a covered patio ready for year-round enjoyment. Come see how comfortably life could fit here.
Property Features
Property Type: Residential - Single Family
Cooling: Ceiling Fan(s), Central Air
Fenced: Yes
Fireplaces: 1
Garage: 2 car attached
Heating: Central, Natural Gas
Lot Size: 0.21 Acres
Roof Type: Composition
Stories: 2.0
Taxes: $10,559
Year Built: 2005
Amenities
Breakfast Bar
Ceiling Fan(s)
High Ceilings
Vaulted Ceiling(s)
Chandelier
Granite Counters
Double Vanity
Entrance Foyer
French Doors
Kitchen Island
Multiple Dining Areas
Multiple Living Areas
Open Floorplan
Pantry
Recessed Lighting
Soaking Tub
Study/Home Office
Walk-In Closet(s)
Private Yard
Feature Descriptions
Appliances: Built-In Oven(s), Dishwasher, Disposal, Exhaust Fan, Microwave, RNGHD
Area #: PF
Community Features: Curbs, Playground, Sidewalks, Suburban
Days on Site: 59
Door Features: French Doors
Exterior: Masonry â?? All Sides
Fencimg: Back Yard, Fenced, Privacy, Wood
Fireplace: Gas Log, Living Room
Flood Plain: No
Flooring: Carpet, Tile
HOA Fee: $365/ Annually
Lot: Level, Trees-Small (Under 20 Ft)
Parcel#: 02763606350000
Parking: Attached, Door-Single, Driveway, Garage Faces Front
Parking Notes: Attached, Door-Single, Driveway, Garage Faces Front
Patio/Porch: Covered, Front Porch, Patio, Porch
Restrictions: Deed Restrictions
Security: Smoke Detector(s)
Sewer: Public Sewer
Utilities: Electricity Available, Natural Gas Available
Water: Public
Window: Blinds, Window Coverings
Local Schools
High School: Pflugerville
Middle School: Park Crest
Elementary School: Brookhollow
School District: Pflugerville ISD
Listed By / Shown By
Listed By
Agency Name: Pure Realty
Agency Contact: (615) 738-1498
Shown By
Agency Title: Realty Capital City
Agency Phone: 512-744-4600

Estimate Your Payment
Estimated Payment
$ 2,063.02 per month $1,046.02 Principal & Interest $879.92 Property Tax $137.08 Homeowner's Insurance
1116 Canyon Maple Rd | MLS# 3864137
This single family home located at 1116 Canyon Maple Rd, Pflugerville, TX 78660 is currently listed for sale with an asking price of $470,000. This property was built in 2005 and has 4 bedrooms and 4 full baths with 3134 sq. ft. Canyon Maple Rd is located in the Swenson Farm Single Family Ph subdivision within the Pflugerville ISD school district. Search Swenson Farm Single Family Ph real estate on www.rmcapitalcity.com today.