
BEDS3
BATHS2 full
SQUARE FEET1,762
MLS#8236748
STATUSActive
PROPERTY TYPEResidential - Single Family
SUBDIVISIONRolling Ridge
SCHOOLRound Rock ISD
Property Description
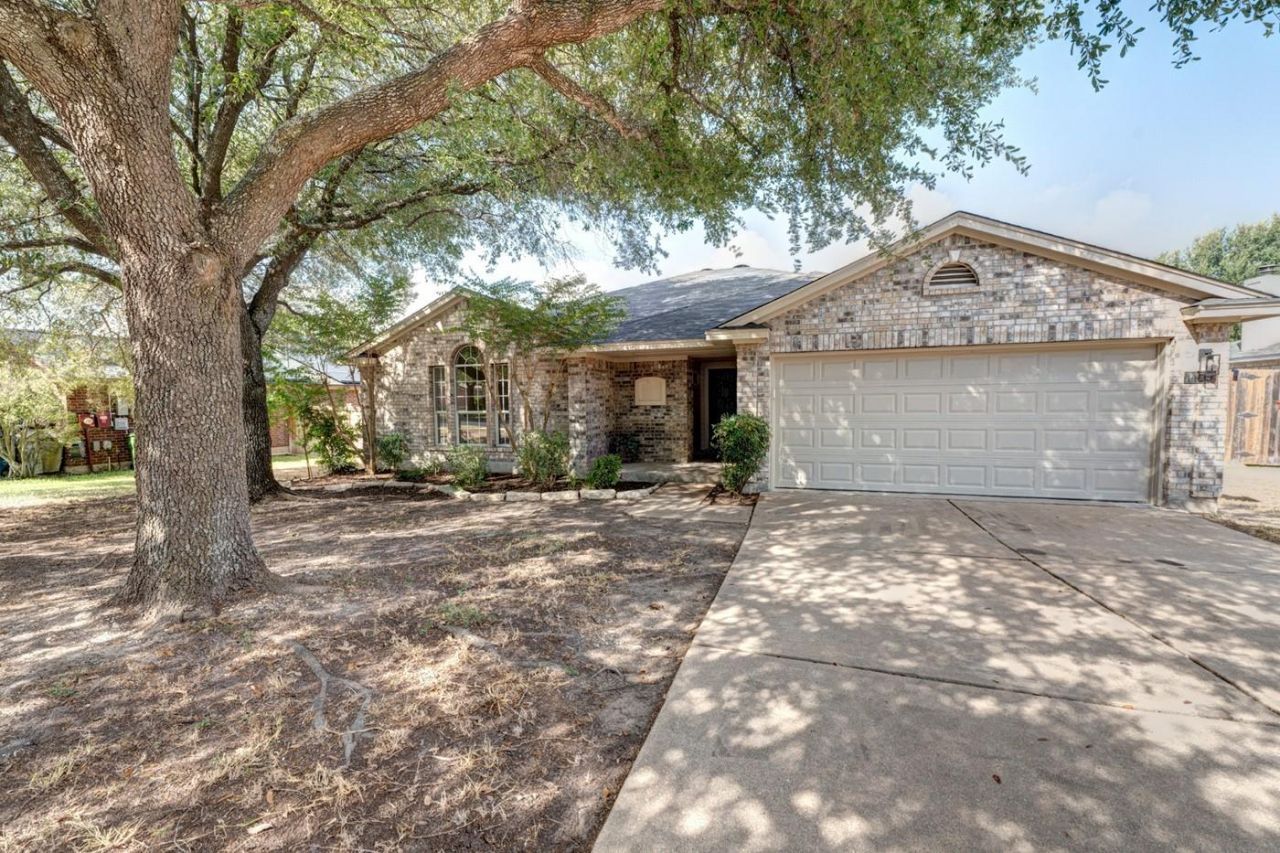
Cute, fresh, and move-in ready! This single-story brick home in Round Rock offers 1,762 square feet with a bright, open floorplan that just feels good the minute you walk in. Windows galore bring in tons of natural light, and recent updates give the home a fresh new feel?including interior and exterior paint, new flooring, new door hardware and hinges, updated lighting, and new bathroom vanity faucets. Youll also love the convenience of an interior laundry room.Out front, beautiful mature oak trees add plenty of charm and shade. Out back, the yard is a clean slate with plenty of room to do whatever you desire?add a pool, create a play area, plant a garden, or design the perfect outdoor entertaining space.Fresh, comfortable, and ready for someone to move in and make it home!
Property Features
Property Type: Residential - Single Family
Cooling: Ceiling Fan(s), Central Air, Electric
Fireplaces: 1
Garage: 2
Heating: Central, Electric
Lot Size: 0.24 Acres
Roof Type: Composition
Stories: 1.0
Taxes: $5,817
Year Built: 1996
Amenities
Breakfast Bar
Ceiling Fan(s)
Cathedral Ceiling(s)
Vaulted Ceiling(s)
Laminate Counters
Double Vanity
Electric Dryer Hookup
Gas Dryer Hookup
Eat-in Kitchen
Entrance Foyer
Kitchen Island
No Interior Steps
Open Floorplan
Pantry
Walk-In Closet(s)
Washer Hookup
Private Yard
Feature Descriptions
Appliances: Dishwasher, Disposal, Exhaust Fan, Gas Range, Oven, RNGHD, Vented Exhaust Fan
Area #: RRE
Community Features: Curbs, Sidewalks, Underground Utilities
Exterior: Brick
Fencimg: Back Yard, Privacy, Wood
Fireplace: Gas Starter, Living Room, Wood Burning
Flood Plain: No
Flooring: Tile, Vinyl
Laundry: Electric Dryer Hookup, Gas Dryer Hookup, Washer Hookup
Lot: Back Yard, Cleared, Curbs, Front Yard, Interior Lot, Trees-Large (Over 40 Ft)
Parcel#: 165217000D0026
Parking: Driveway, Garage, Garage Door Opener, Garage Faces Front
Parking Notes: Driveway, Garage, Garage Door Opener, Garage Faces Fr
Patio/Porch: Rear Porch
Security: Smoke Detector(s)
Sewer: Public Sewer
Water: Public
Window: Aluminum Frames
Local Schools
High School: Cedar Ridge
Middle School: Ridgeview
Elementary School: Gattis
School District: Round Rock ISD
Listed By / Shown By
Listed By
Agency Name: Coldwell Banker Apex
Agency Contact: (512) 848-0191
Shown By
Agency Title: Realty Capital City
Agency Phone: 512-744-4600

Estimate Your Payment
Estimated Payment
$ 1,311.91 per month $731.32 Principal & Interest $484.75 Property Tax $95.84 Homeowner's Insurance
1114 Rolling Ridge Dr | MLS# 8236748
This single family home located at 1114 Rolling Ridge Dr , Round Rock, TX 78665 is currently listed for sale with an asking price of $328,600. This property was built in 1996 and has 3 bedrooms and 2 full baths with 1762 sq. ft. Rolling Ridge Dr is located in the Rolling Ridge subdivision within the Round Rock ISD school district. Search Rolling Ridge real estate on www.rmcapitalcity.com today.